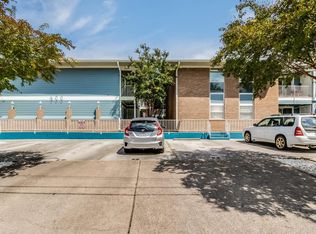
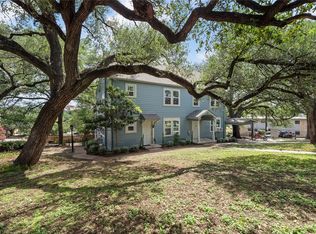
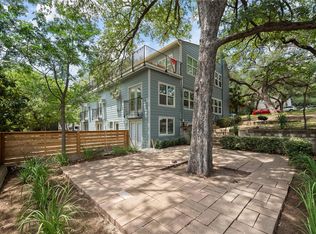
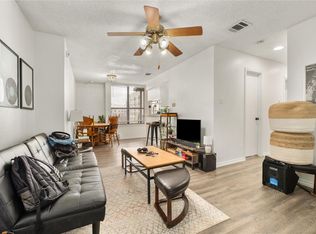
Beautifully updated two-bedroom, two-bath condo in the desirable Campus area, offering the perfect combination of convenience, comfort, and long-term value. Located in a small, private community just minutes from the University of Texas, this home provides a quieter residential atmosphere while remaining within easy walking, biking, or shuttle distance to campus. Ideal for owner-occupants, investors, or parents seeking an equity-building alternative to student housing, this condo offers low-maintenance living in a well-cared-for community. Residents enjoy a peaceful setting, a strong sense of neighborhood, and the convenience of nearby amenities. The professionally managed HOA further enhances the ownership experience by covering water, sewer, heat, landscaping, exterior maintenance, common area upkeep, insurance, and parking lot maintenance. The property is Google Fiber and Spectrum compatible and is located just moments from Hyde Park favorites including All Day Pizza, Civil Goat, Tiny Grocer, Central Market, Starbucks, Amy's Ice Creams, Central Park, and Hemphill Park. With a Walk Score of 77 and an exceptional Bike Score of 100, daily errands, dining, recreation, and campus access are all within easy reach. Rare opportunities like this—combining extensive updates, an unbeatable location, and excellent long-term value—don't come along often.
Active under contract
$289,900
400 W 35th St APT 201, Austin, TX 78705
2beds
852sqft
Condominium
Built in 1971
-- sqft lot
$-- Zestimate®
$340/sqft
$338/mo HOA
What's special
- 38 days |
- 25 |
- 0 |
Zillow last checked:
Listing updated:
Listed by:
Brenda Burke (512) 868-0403,
ERA Brokers Consolidated (512) 868-0403
Source: Unlock MLS,MLS#: 9441386
Facts & features
Interior
Bedrooms & bathrooms
- Bedrooms: 2
- Bathrooms: 2
- Full bathrooms: 2
- Main level bedrooms: 2
Heating
- Central
Cooling
- Central Air
Appliances
- Included: Dishwasher, Disposal, Microwave, Free-Standing Electric Range, Free-Standing Refrigerator
Features
- Ceiling Fan(s), Pantry, Walk-In Closet(s), Granite Counters
- Flooring: No Carpet, Tile, Wood
- Windows: Blinds
Interior area
- Total interior livable area: 852 sqft
Property
Parking
- Parking features: Asphalt, Assigned, Parking Lot
Accessibility
- Accessibility features: None
Features
- Levels: One
- Stories: 1
- Patio & porch: Covered, Patio
- Exterior features: Balcony, Exterior Steps
- Pool features: None
- Fencing: None
- Has view: Yes
- View description: None
- Waterfront features: None
Lot
- Size: 1,393 Square Feet
- Features: Level, Public Maintained Road, Trees-Medium (20 Ft - 40 Ft), Trees-Small (Under 20 Ft)
Details
- Additional structures: None
- Parcel number: 02180427120000
- Special conditions: Standard
Construction
Type & style
- Home type: Condo
- Property subtype: Condominium
- Attached to another structure: Yes
Materials
- Foundation: Slab
- Roof: Composition
Condition
- Resale
- New construction: No
- Year built: 1971
Utilities & green energy
- Sewer: Public Sewer
- Water: Public
- Utilities for property: Cable Available, Electricity Available, Internet-Cable, Sewer Available, Water Available
Community & HOA
Community
- Features: BBQ Pit/Grill, Cluster Mailbox, Laundry Facility(s), Picnic Area
- Subdivision: West 35th Street Condo
HOA
- Has HOA: Yes
- Services included: Common Area Maintenance, Maintenance Structure, Trash, Water
- HOA fee: $338 monthly
- HOA name: West 35th St Condo
Location
- Region: Austin
Financial & listing details
- Price per square foot: $340/sqft
- Tax assessed value: $321,004
- Annual tax amount: $6,176
- Date on market: 5/29/2026
- Listing terms: Cash,Conventional
- Electric utility on property: Yes
Estimated market value
Not available
Estimated sales range
Not available
Not available
Price history
| Date | Event | Price |
|---|---|---|
| 6/4/2026 | Contingent | $289,900$340/sqft |
Source:  Unlock MLS #9441386 Report a problem Unlock MLS #9441386 Report a problem | ||
| 5/29/2026 | Listed for sale | $289,900-3.3%$340/sqft |
Source: Unlock MLS #9441386 Report a problem | ||
| 11/29/2022 | Listing removed | -- |
Source: Unlock MLS #3997553 Report a problem | ||
| 10/14/2022 | Price change | $299,750-4.8%$352/sqft |
Source: Unlock MLS #3997553 Report a problem | ||
| 10/7/2022 | Price change | $315,000-3.1%$370/sqft |
Source: Unlock MLS #3997553 Report a problem | ||
| 9/24/2022 | Listed for sale | $325,000+12.1%$381/sqft |
Source: Unlock MLS #3997553 Report a problem | ||
| 12/7/2020 | Listing removed | $289,900$340/sqft |
Source: Hecht Real Estate Group #2642667 Report a problem | ||
| 12/1/2020 | Price change | $289,900-0.7%$340/sqft |
Source: Hecht Real Estate Group #2642667 Report a problem | ||
| 10/8/2020 | Listed for sale | $292,000+53.8%$343/sqft |
Source: Hecht Real Estate Group #2642667 Report a problem | ||
| 7/23/2012 | Sold | -- |
Source: Agent Provided Report a problem | ||
| 7/11/2011 | Listing removed | $189,900$223/sqft |
Source: Amelia Bullock Realtors #5151359 Report a problem | ||
| 6/27/2011 | Pending sale | $189,900$223/sqft |
Source: Amelia Bullock Realtors #5151359 Report a problem | ||
| 6/18/2011 | Listed for sale | $189,900$223/sqft |
Source: Amelia Bullock Realtors #5151359 Report a problem | ||
Public tax history
| Year | Property taxes | Tax assessment |
|---|---|---|
| 2025 | $6,569 +2.1% | $321,004 -1.1% |
| 2024 | $6,435 +5.8% | $324,711 -3.4% |
| 2023 | $6,081 -9.1% | $336,084 -0.7% |
| 2022 | $6,687 | $338,603 +5.1% |
| 2021 | -- | $322,123 +21.6% |
| 2020 | $5,900 +3.8% | $264,958 |
| 2019 | $5,683 -8.7% | $264,958 +9.6% |
| 2018 | $6,225 | $241,789 -14% |
| 2017 | $6,225 +43.9% | $281,159 -1.7% |
| 2016 | $4,325 | $286,091 +31.6% |
| 2015 | $4,325 | $217,433 +19.6% |
| 2014 | $4,325 | $181,728 -1.4% |
| 2013 | -- | $184,341 +2.7% |
| 2012 | -- | $179,527 +2.6% |
| 2011 | -- | $174,945 -1% |
| 2010 | -- | $176,726 -2% |
| 2009 | -- | $180,289 -1.9% |
| 2008 | -- | $183,856 +143% |
| 2007 | -- | $75,650 |
Find assessor info on the county website
Monthly payment
Est. payment$--/mo
Payment breakdown
Explore the cost of this home by adjusting the details. Changes won't be saved.All calculations are estimates and provided by Zillow, Inc. for informational purposes only. Actual amounts may vary.
HOA fees may include property taxes on listings classified as Co-Ops. Contact the listing agent and/or owner for fee details.
Mortgage interest rates are dependent on a number of factors, including credit score, down payment, and repayment length. Interest rate data provided by Zillow Group Marketplace, Inc. as of 1/1/1970 from various mortgage lenders with which we have lead or other similar arrangements; the Estimated Payment is an average of those rates.
See how much you could borrow to make a competitive offer.
Climate risks
Neighborhood: North University
Nearby schools
GreatSchools rating
- 9/10Lee Elementary SchoolGrades: K-6Distance: 0.8 mi
- 9/10Kealing Middle SchoolGrades: 6-8Distance: 2.2 mi
- 8/10McCallum High SchoolGrades: 9-12Distance: 1.9 mi
Schools provided by the listing agent
- Elementary: Lee
- Middle: Kealing
- High: McCallum
- District: Austin ISD
Source: Unlock MLS. This data may not be complete. We recommend contacting the local school district to confirm school assignments for this home.



A local agent can set up tours, give advice and negotiate with sellers.


- Texas
- Travis County
- Austin
- 78705
- North University
- 400 W 35th St Apartment 201
Nearby cities
Nearby neighborhoods
Nearby zip codes
Other Austin Topics
