Welcome to VITA North.
Passive House Design. Hudson Yards Luxury.
An elegant blend of cutting-edge technology and rich organic tones defines this brand new 2-bedroom, 2-bathroom corner condo with a private balcony at VITA, a transformative building noted for its architectural excellence and award-winning sustainability.
VITA was designed to exacting Passive House standards, meaning it employs innovative construction techniques and superior materials to substantially reduce energy costs, provide homes with a constant flow of filtered fresh air, and maintain comfortable interior temperatures year-round.
A LATCH keyless entry door opens to reveal an inviting living room, dining room, and kitchen with a unique curved window and beautiful northern and western light. Oversized triple-pane windows feature Hunter Douglas automatic shades, and warm European oak floors run throughout.
The custom-designed chef's kitchen is adorned with an eat-in peninsula, honed Fusion Blue natural stone countertops and backsplash, Milk Oak Shinnoki soft-close cabinetry, and fully integrated best-in-class Gaggenau appliances.
The primary bedroom includes a walk-in closet and a windowed en-suite with Nuheat radiant heated floors, a floating oak tambour and Bardiglio Trambisera marble double vanity, an automatic TOTO Neorest toilet, and a walk-in thermostatic memory shower. The second bedroom has a reach-in closet, and the second bathroom has a deep soaking tub.
Additional highlights include a Brilliant smart home system, an air source heat pump water heater, central heating and cooling systems with VRF heat recovery, and a washer and heat pump dryer.
VITA's double-height lobbies are attended by 24/7 staff and include dedicated Amazon Hubs. The VITA Lounge boasts an entertaining kitchen, and two private fitness centers are outfitted with Technogym equipment. Residents also enjoy a golf simulator, furnished rooftop decks with grills and landscaping, and a stunning sanctuary spa with a steam room, sauna, experiential shower, and treatment room.
Nestled on the west side of Manhattan in Hudson Yards, VITA is moments from Whole Foods, Hudson Yards Shops, the High Line, and the Theater District. Abundant dining and nightlife options in Hell's Kitchen, Chelsea, and Midtown are also nearby. Major transportation hubs like Penn Station and Port Authority provide convenient options for frequent travelers, and accessible subway lines include 1, 2, 3, 7, A, C, E, B, D, F, M, N, Q, R, and W.
Images are a combination of photographs and artist renderings.
THE COMPLETE OFFERING TERMS ARE IN AN OFFERING PLAN AVAILABLE FROM SPONSOR. FILE NO. CD23-0321.
Sold
$2,250,000
400 W 38th St Unit 7GN, New York, NY 10018
2beds
987sqft
Condominium
Built in 2025
-- sqft lot
$2,258,700 Zestimate®
$2,280/sqft
$-- Estimated rent
Home value
$2,258,700
$2.12M - $2.39M
Not available
Zestimate® history
Owner options
List your home for rent
Find your next renter with Zillow Rental Manager. Plus, with online applications, you can quickly screen prospective tenants – for free.
Refinance and save
$14,716/mo
Est. payment
Refinancing to a lower rate could help reduce your monthly payments and save thousands over the life of the loan.
$14,716/mo
Est. payment
Explore your selling options
Work with a Zillow partner agent
Leverage their expertise and Zillow's premium Showcase listings to get your home seen by more buyers.
Get startedList with your own agent
Get your home in front of millions of buyers by listing it on Zillow.
Learn how to do itSell it yourself
Take full control of how buyers see your home on Zillow by listing For Sale by Owner (FSBO).
List your homeWhat's special
Zillow last checked:
Listing updated:
Listed by:
Brian Chan,
SERHANT.,
Marzena Wawrzaszek
Source: StreetEasy,MLS#: S1804840
Facts & features
Interior
Bedrooms & bathrooms
- Bedrooms: 2
- Bathrooms: 2
- Full bathrooms: 2
Rooms
- Room types: Bike Room, Package Room
Cooling
- Central Air
Interior area
- Total structure area: 987
- Total interior livable area: 987 sqft
Property
Accessibility
- Accessibility features: Wheelchair Access
Features
- Patio & porch: Terrace, Other
- Exterior features: Balcony, Terrace
Details
- Special conditions: Sponsor Unit
Construction
Type & style
- Home type: Condo
- Property subtype: Condominium
Condition
- Year built: 2025
Community & HOA
Community
- Features: Doorman
- Security: Doorman
- Subdivision: Hudson Yards
HOA
- Has HOA: Yes
- Amenities included: Fitness Center, Elevator(s), Concierge
- Services included: Maintenance
- HOA fee: $948 monthly
Location
- Region: New York
Financial & listing details
- Price per square foot: $2,280/sqft
- Annual tax amount: $19,644
- Date on market: 1/6/2026
Price history
| Date | Event | Price |
|---|---|---|
| 3/24/2026 | Sold | $2,250,000$2,280/sqft |
Source: StreetEasy #S1804840 Report a problem | ||
Public tax history
Tax history is unavailable.
Neighborhood: Hudson Yards
Nearby homes
- $2,100,0002 bd2 ba989 sqft400 W 38th St UNIT 8BN, New York, NY 10018For Sale

- $2,300,0002 bd2 ba1k sqft400 W 38th St UNIT 10BN, New York, NY 10018For Sale
- $1,950,0002 bd2 ba866 sqft400 W 38th St UNIT 5DN, New York, NY 10018For Sale
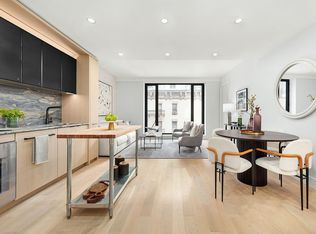
- $2,150,0002 bd2 ba987 sqft400 W 38th St UNIT 3GN, New York, NY 10018For Sale
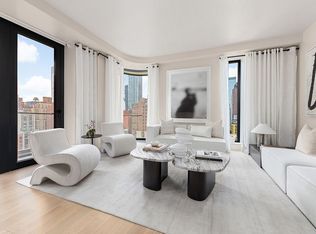
- $3,300,0003 bd2 ba1.3k sqft400 W 38th St UNIT 9D-N, New York, NY 10018For Sale
- $1,275,0001 bd1 ba606 sqft400 W 38th St UNIT 3E-N, New York, NY 10018For Sale
- $1,300,0001 bd1 ba590 sqft400 W 38th St UNIT 5CN, New York, NY 10018For Sale
- $2,300,0002 bd2 ba983 sqft400 W 38th St UNIT 10DN, New York, NY 10018For Sale
- $2,180,0002 bd2 ba935 sqft400 W 38th St UNIT 9AN, New York, NY 10018For Sale
Nearby schools
GreatSchools rating
- 6/10P.S. 51 Elias HoweGrades: PK-5Distance: 0.4 mi
- 4/10Middle 297Grades: 6-8Distance: 1.8 mi
- 7/10Professional Performing Arts High SchoolGrades: 6-12Distance: 0.5 mi
- New York
- New York County
- New York
- 10018
- Manhattan
- Hudson Yards
- 400 W 38th St Unit 7GN
Nearby cities
Nearby neighborhoods
Nearby zip codes
Other New York Topics
