Residence 8G-N
Presenting Residence 8G-N – a spectacular two-bedroom, two-bathroom corner residence offering 987 interior square feet and a 73 square-foot private balcony. With exposures to the North, South, and East, this home is filled with brilliant natural light throughout the day.
With interiors designed by the acclaimed INC Architecture & Design, Residence 8G-N features oversized, triple-pane windows and wide-plank European Oak flooring that add warmth and sophistication. The custom kitchen is a seamless fusion of style and utility, showcasing soft-close milk oak cabinetry, honed Fusion Blue Quartzite countertops, and top-of-the-line integrated appliances by Gaggenau. The adjacent balcony, just off the living room, allows for true indoor / outdoor living.
The primary suite serves as a calm and inviting sanctuary, complete with a large walk-in-closet and an oversized curved window. The en-suite, windowed primary bathroom features honed Grigio Trambiserra marble walls, radiant-heated Bardiglio Versilia mosaic floors, and an oak tambour vanity topped with Bardiglio Trambiserra marble. Thoughtful upgrades like a thermostatic memory shower and a state-of-the-art TOTO Neorest smart toilet elevate the experience.
The secondary bedroom offers excellent storage and versatility, while the secondary bathroom is tastefully finished with handcrafted ceramic tiles and Bardiglio Versilia marble flooring.
Residence 8G-N is enhanced with seamless smart technology throughout, with LATCH keyless entry, Brilliant Smart Home Control system, and Hunter Douglas PowerView automatic shades. A discreet in-unit washer and dryer offer added convenience. This award-winning Passive House development also features central heating and cooling with VRF heat recovery high efficiency heat pumps, air source heat pump hot water heaters which use CO2 to extract heat from the air, and advanced energy recovery ventilators which provide filtered fresh air.
VITA’s air-tight building envelope provides high-performance thermal barriers and layered soundproofing, offering a healthy living environment with up to 90% reduced energy consumption – all without compromising everyday comfort.
Wellness and sustainability are at the core of VITA, supported by an unmatched amenity suite. Each building features a 24/7 attended reception with Amazon Hub parcel lockers, while a passageway allows for connected amenities, including a Residents’ Lounge with entertaining kitchen, two Technogym-equipped Fitness Centers, a serene spa suite with steam, sauna, experiential shower, and treatment room, a virtual golf simulator, and two landscaped rooftop Sky Parks with BBQ grills, dining areas, and stunning skyline views.
With quiet elegance and forward-thinking design, VITA combines exceptional efficiency with refined comfort – the perfect sanctuary in the heart of Manhattan.
The complete offering terms are in an offering plan available from sponsor. File no. CD23-0321. Sponsor: ZDJ HUDSON YARDS LLC. 60 Cutter Mill Road, Suite 405, Great Neck, NY 11021. Property: 489 & 501 9th Avenue Condominium 489 9th Avenue & 501 9th Avenue, New York, New York 10018. Units will not be offered furnished. All images are artist’s renderings. Equal Housing Opportunity.
Sold
$2,275,000
400 W 38th St Unit 8G-N, New York, NY 10018
2beds
987sqft
Condominium
Built in 2025
-- sqft lot
$2,309,400 Zestimate®
$2,305/sqft
$-- Estimated rent
Home value
$2,309,400
$2.17M - $2.45M
Not available
Zestimate® history
Owner options
List your home for rent
Find your next renter with Zillow Rental Manager. Plus, with online applications, you can quickly screen prospective tenants – for free.
Refinance and save
$14,954/mo
Est. payment
Refinancing to a lower rate could help reduce your monthly payments and save thousands over the life of the loan.
$14,954/mo
Est. payment
Explore your selling options
Work with a Zillow partner agent
Leverage their expertise and Zillow's premium Showcase listings to get your home seen by more buyers.
Get startedList with your own agent
Get your home in front of millions of buyers by listing it on Zillow.
Learn how to do itSell it yourself
Take full control of how buyers see your home on Zillow by listing For Sale by Owner (FSBO).
List your homeWhat's special
Zillow last checked:
Listing updated:
Listed by:
Vita Sales Office,
Douglas Elliman,
Nikola Bugarin
Source: StreetEasy,MLS#: S1781980
Facts & features
Interior
Bedrooms & bathrooms
- Bedrooms: 2
- Bathrooms: 2
- Full bathrooms: 2
Rooms
- Room types: Bike Room, Package Room
Cooling
- Central Air
Appliances
- Included: Dishwasher, Washer/Dryer
Features
- Flooring: Hardwood
Interior area
- Total structure area: 987
- Total interior livable area: 987 sqft
Property
Accessibility
- Accessibility features: Wheelchair Access
Features
- Patio & porch: Other
- Exterior features: Balcony
- Has view: Yes
- View description: City
Details
- Special conditions: Sponsor Unit
Construction
Type & style
- Home type: Condo
- Property subtype: Condominium
Condition
- Year built: 2025
Community & HOA
Community
- Features: Doorman
- Security: Doorman
- Subdivision: Hudson Yards
HOA
- Has HOA: Yes
- Amenities included: Fitness Center, Elevator(s), Concierge
- Services included: Maintenance
- HOA fee: $948 monthly
Location
- Region: New York
Financial & listing details
- Price per square foot: $2,305/sqft
- Annual tax amount: $19,644
- Date on market: 7/18/2025
Price history
| Date | Event | Price |
|---|---|---|
| 4/16/2026 | Sold | $2,275,000$2,305/sqft |
Source: StreetEasy #S1781980 Report a problem | ||
| 7/18/2025 | Contingent | $2,275,000$2,305/sqft |
Source: StreetEasy #S1781980 Report a problem | ||
| 7/18/2025 | Listed for sale | $2,275,000$2,305/sqft |
Source: StreetEasy #S1781980 Report a problem | ||
Public tax history
Tax history is unavailable.
Neighborhood: Hudson Yards
Nearby homes
- $2,100,0002 bd2 ba989 sqft400 W 38th St UNIT 8BN, New York, NY 10018For Sale

- $2,300,0002 bd2 ba1k sqft400 W 38th St UNIT 10BN, New York, NY 10018For Sale
- $3,300,0003 bd2 ba1.3k sqft400 W 38th St UNIT 9D-N, New York, NY 10018For Sale
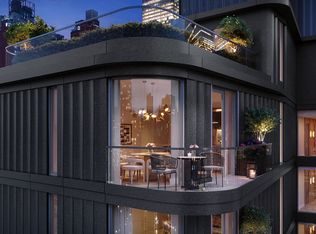
- $1,300,0001 bd1 ba590 sqft400 W 38th St UNIT 5CN, New York, NY 10018For Sale
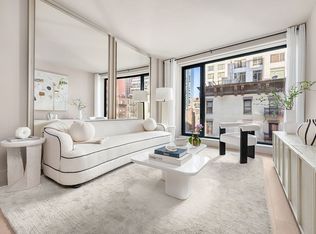
- $2,300,0002 bd2 ba983 sqft400 W 38th St UNIT 10DN, New York, NY 10018For Sale
- $1,800,0002 bd2 ba864 sqft400 W 38th St UNIT 2D-N, New York, NY 10018For Sale
- $5,500,0003 bd4 ba1.9k sqft400 W 38th St UNIT PHB, New York, NY 10018For Sale
- $1,355,0001 bd1 ba629 sqft400 W 38th St UNIT 7AN, New York, NY 10018For Sale
- $1,405,0001 bd1 ba645 sqft400 W 38th St UNIT 2AN, New York, NY 10018For Sale
Nearby schools
GreatSchools rating
- 6/10P.S. 51 Elias HoweGrades: PK-5Distance: 0.4 mi
- 4/10Middle 297Grades: 6-8Distance: 1.8 mi
- 7/10Professional Performing Arts High SchoolGrades: 6-12Distance: 0.5 mi
- New York
- New York County
- New York
- 10018
- Manhattan
- Hudson Yards
- 400 W 38th St Unit 8G-N
Nearby cities
Nearby neighborhoods
Nearby zip codes
Other New York Topics
