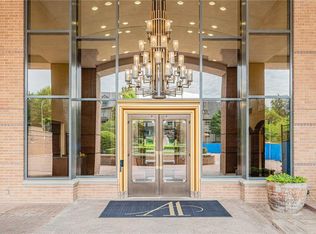
Sophisticated and elegant condo overlooking the Country Club Plaza. The stunning condo is located on the 5th floor of the Alameda. Breathtaking views from every floor to ceiling window. High-end finishes throughout. Open floor plan which sets the tone for someone who enjoys family gatherings or entertaining. Chefs' kitchen features quartz counter tops, huge island with additional seating, coffee bar area, tons of cabinet space, subzero fridge, and pantry. Kitchen opens up to the main living space with dining room, living room and seating area. Living room features fire place and built-ins. Step outside to your balcony with fabulous views. Off the main area has a spacious family room/den with built-ins and is a perfect space for an additional living space. Expansive primary suite is located on the west wing of the unit creating its own private quarters. Spa like primary bathroom comes equipped with double vanity and extra storage, gorgeous shower, and large walk-in California closet. Located on the east wind of the unit is large office area, laundry room, and additional bedroom suite. This fancy condo truly has it all. Alameda has exceptional amenities which include 24-hour door man, secured parking, private garden, common area, and exceptional customer service. One minute away from the Country Club Plaza, Loose Park, Trolley Trail, and the list goes on and on. Bring your pickiest of buyers, this unit will not disappoint.
Sold
Price Unknown
400 W 49th Ter APT 2054, Kansas City, MO 64112
2beds
2,269sqft
Condominium
Built in 1989
-- sqft lot
$800,300 Zestimate®
$--/sqft
$2,241 Estimated rent
Home value
$800,300
$712,000 - $896,000
$2,241/mo
Zestimate® history
Owner options
List your home for rent
$2,241/mo
Rent Zestimate®
Find your next renter with Zillow Rental Manager. Plus, with online applications, you can quickly screen prospective tenants – for free.
$2,241/mo
Rent Zestimate®
Refinance and save
$2,781/mo
Est. payment
Refinancing to a lower rate could help reduce your monthly payments and save thousands over the life of the loan.
$2,781/mo
Est. payment
Explore your selling options
Work with a Zillow partner agent
Leverage their expertise and Zillow's premium Showcase listings to get your home seen by more buyers.
Get startedList with your own agent
Get your home in front of millions of buyers by listing it on Zillow.
Learn how to do itSell it yourself
Take full control of how buyers see your home on Zillow by listing For Sale by Owner (FSBO).
List your homeWhat's special
Fire placeQuartz counter topsAdditional bedroom suiteLaundry roomHigh-end finishesOpen floor planLarge walk-in california closet
Zillow last checked:
Listing updated:
Listed by:
Brooke Miller 816-679-0805,
ReeceNichols - Country Club Plaza,
KBT Plaza Team 913-239-2070,
ReeceNichols - Country Club Plaza
Bought with:
KBT Leawood Team
ReeceNichols - Leawood
Source: Heartland MLS as distributed by MLS GRID,MLS#: 2489698
Facts & features
Interior
Bedrooms & bathrooms
- Bedrooms: 2
- Bathrooms: 2
- Full bathrooms: 2
Primary bedroom
- Features: Carpet
- Level: Main
Bedroom 2
- Features: Carpet, Walk-In Closet(s)
- Level: Main
Primary bathroom
- Features: Ceramic Tiles, Double Vanity, Shower Only, Walk-In Closet(s)
- Level: Main
Bathroom 2
- Features: Ceramic Tiles, Shower Over Tub
- Level: Main
Dining room
- Level: Main
Family room
- Features: Built-in Features
- Level: Main
Kitchen
- Features: Kitchen Island, Pantry, Quartz Counter
- Level: Main
Living room
- Features: Built-in Features, Fireplace
- Level: Main
Office
- Level: Main
Heating
- Forced Air
Cooling
- Electric
Appliances
- Included: Dishwasher, Disposal, Double Oven, Microwave, Refrigerator, Built-In Electric Oven
- Laundry: Main Level
Features
- Kitchen Island, Pantry, Walk-In Closet(s)
- Flooring: Carpet, Ceramic Tile, Wood
- Windows: Window Coverings
- Basement: Other
- Number of fireplaces: 1
- Fireplace features: Living Room
Interior area
- Total structure area: 2,269
- Total interior livable area: 2,269 sqft
- Finished area above ground: 2,269
Property
Parking
- Total spaces: 2
- Parking features: Attached, Direct Access, Secured
- Attached garage spaces: 2
Features
- Patio & porch: Patio
Lot
- Size: 2,308 Square Feet
Details
- Parcel number: 30440152700005002
Construction
Type & style
- Home type: Condo
- Architectural style: Traditional
- Property subtype: Condominium
Materials
- Brick Trim, Concrete
- Roof: Other
Condition
- Year built: 1989
Utilities & green energy
- Sewer: Public Sewer
- Water: Public
Community & HOA
Community
- Subdivision: Alameda
HOA
- Has HOA: Yes
- Amenities included: Storage, Other, Party Room
- Services included: Maintenance Structure, Curbside Recycle, Maintenance Grounds, Management, Other, Parking, Insurance, Roof Repair, Roof Replace, Snow Removal
- HOA fee: $2,781 monthly
- HOA name: First Service Residential
Location
- Region: Kansas City
Financial & listing details
- Tax assessed value: $776,300
- Annual tax amount: $15,824
- Date on market: 5/24/2024
- Listing terms: Cash,Conventional
- Ownership: Private
Price history
| Date | Event | Price |
|---|---|---|
| 6/27/2025 | Sold | -- |
Source:  Heartland MLS as distributed by MLS GRID #2489698 Report a problem Heartland MLS as distributed by MLS GRID #2489698 Report a problem | ||
| 6/12/2025 | Pending sale | $799,950$353/sqft |
Source: Heartland MLS as distributed by MLS GRID #2489698 Report a problem | ||
| 5/14/2025 | Contingent | $799,950$353/sqft |
Source: Heartland MLS as distributed by MLS GRID #2489698 Report a problem | ||
| 5/10/2025 | Price change | $799,950-9.1%$353/sqft |
Source: Heartland MLS as distributed by MLS GRID #2489698 Report a problem | ||
| 11/11/2024 | Price change | $880,000-2.1%$388/sqft |
Source: Heartland MLS as distributed by MLS GRID #2489698 Report a problem | ||
| 10/16/2024 | Price change | $899,000-5.4%$396/sqft |
Source: Heartland MLS as distributed by MLS GRID #2489698 Report a problem | ||
| 5/24/2024 | Listed for sale | $949,950$419/sqft |
Source: Heartland MLS as distributed by MLS GRID #2489698 Report a problem | ||
| 5/20/2016 | Sold | -- |
Source: Heartland MLS as distributed by MLS GRID #1965313 Report a problem | ||
| 3/7/2012 | Sold | -- |
Source: Heartland MLS as distributed by MLS GRID #1696304 Report a problem | ||
Public tax history
| Year | Property taxes | Tax assessment |
|---|---|---|
| 2025 | $12,372 -22.6% | $147,497 -27.1% |
| 2024 | $15,976 +1% | $202,420 |
| 2023 | $15,825 +72.5% | $202,420 +81.5% |
| 2022 | $9,174 +0.3% | $111,530 |
| 2021 | $9,143 +13.4% | $111,530 +14.8% |
| 2020 | $8,065 +2.1% | $97,147 |
| 2019 | $7,897 | $97,147 +39.2% |
| 2018 | $7,897 +36.4% | $69,812 |
| 2017 | $5,791 +5.2% | $69,812 +1.5% |
| 2016 | $5,506 | $68,780 |
| 2014 | $5,506 -44.2% | $68,780 -28.5% |
| 2013 | $9,865 +0.5% | $96,235 -21.5% |
| 2012 | $9,819 +0.1% | $122,589 |
| 2011 | $9,808 +0.9% | $122,589 |
| 2010 | $9,723 -5.5% | $122,589 |
| 2009 | $10,294 +0.5% | $122,589 -6% |
| 2008 | $10,245 +4% | $130,413 |
| 2007 | $9,848 +0% | $130,413 +5% |
| 2006 | $9,846 +1.5% | $124,203 |
| 2005 | $9,699 +0.1% | $124,203 |
| 2004 | $9,690 +54.5% | $124,203 |
| 2003 | $6,271 +0.3% | $124,203 +55.6% |
| 2002 | $6,255 +11.7% | $79,800 |
| 2001 | $5,599 | $79,800 |
Find assessor info on the county website
Neighborhood: Sunset Hill
Nearby homes
- $--2 bd3 ba2.2k sqft400 W 49th Ter APT 2064, Kansas City, MO 64112Sold

- $--2 bd2 ba1.9k sqft400 W 49th Ter APT 2052, Kansas City, MO 64112Sold
- $10-- bd-- ba-- sqft400 W 49th Ter APT 2088, Kansas City, MO 64112Off Market
- $268,5003 bd3 ba-- sqft400 W 49th #2034 Ter, Kansas City, MO 64112Off Market
- $287,4003 bd3 ba-- sqft400 W 49th #2034 Trl, Kansas City, MO 64112Off Market
- $--2 bd2 ba1.8k sqft400 W 49th Ter APT 2044, Kansas City, MO 64112Sold
- $--3 bd4 ba3.2k sqft400 W 49th Ter APT 2102, Kansas City, MO 64112Sold
- $--2 bd3 ba3.3k sqft400 W 49th Ter APT 2112, Kansas City, MO 64112Sold
Nearby schools
GreatSchools rating
- 8/10Hale Cook ElementaryGrades: PK-6Distance: 3 mi
- 2/10Central Middle SchoolGrades: 7-8Distance: 3.4 mi
- 1/10SOUTHEAST High SchoolGrades: 9-12Distance: 3.2 mi
Get a cash offer in 3 minutes
Find out how much your home could sell for in as little as 3 minutes with a no-obligation cash offer.
Estimated market value
$800,300
Get a cash offer in 3 minutes
Find out how much your home could sell for in as little as 3 minutes with a no-obligation cash offer.
Estimated market value
$800,300
- Missouri
- Jackson County
- Kansas City
- 64112
- Sunset Hill
- 400 W 49th Ter Apartment 2054
Nearby cities
Nearby neighborhoods
Nearby zip codes
Other Kansas City Topics
