Skip main navigation
Sold
  • $550,000

    400 W 8th St Unit 206, Vancouver, WA 98660

    2beds
    1,011sqft
    Residential, Condominium
    Built in 2000
    -- sqft lot
    $547,400 Zestimate®
    $544/sqft
    $2,198 Estimated rent

    Home value

    $547,400

    $515,000 - $586,000

    $2,198/mo

    Zestimate® history
    Loading
    Loading...

    Owner options

    List your home for rent

    $2,198/mo

    Rent Zestimate®

    Find your next renter with Zillow Rental Manager. Plus, with online applications, you can quickly screen prospective tenants – for free.

    Learn more

    $2,198/mo

    Rent Zestimate®

    Refinance and save

    $3,425/mo

    Est. payment

    Refinancing to a lower rate could help reduce your monthly payments and save thousands over the life of the loan.

    See today's rates

    $3,425/mo

    Est. payment

    Explore your selling options

    Work with a Zillow partner agent

    Leverage their expertise and Zillow's premium Showcase listings to get your home seen by more buyers.

    Get started

    List with your own agent

    Get your home in front of millions of buyers by listing it on Zillow.

    Learn how to do it

    Sell it yourself

    Take full control of how buyers see your home on Zillow by listing For Sale by Owner (FSBO).

    List your home

    What's special

    Covered balconyMarble fireplace surroundMurphy bedLarge walk-in closetCustom crown moldingUpdated built-insUpdated wood flooring
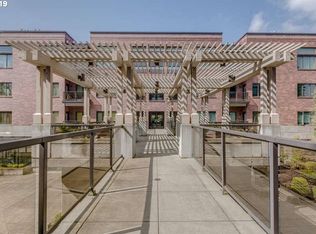
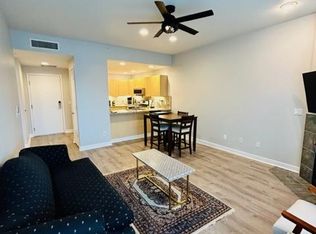
    Dreaming of living in the heart of the city, enjoying all that city life has to offer? Look no further! This beautifully light and bright updated two-bedroom two bath condominium offers updated wood flooring throughout, slab granite counter tops throughout kitchen and bathrooms, marble fireplace surround with updated mantle, beautiful custom crown molding throughout, updated lighting fixtures, Hunter Douglas blinds, new heat pump as of 2025, second bedroom offers updated built-ins with Murphy bed to maximize your space, primary offers large walk -in closet, it's attached bathroom for privacy and covered balcony with other door that opens to living space for that perfect summer breeze to pass through, doors have retractable screen, also comes with one assigned parking space and one heated assigned storage space behind a secure locked door in the gated garage. The storage is 40 x 70. This condo is located in one of the quietest areas of the building. The seller is leaving all appliances including washer/dryer and mounted TV with mounted console in living room. Heritage Place condominiums offer great location, farmers market is right out the door next to Esther Short Park, where concerts and summer festivals are held, just blocks from the new waterfront with new public market for Terminal One coming soon, restaurants, pubs, coffee shops, shopping, New Seasons grocery market, library, movie theaters, Fort Vancouver, all within walking distance! Plus, HPC has its own onsite gym, community room that they do fun social events and or can be reserved for private events, two relaxing private courtyards, one in each building that offers covered areas, BBQing, chairs and benches with planted areas. You will love living here! Don't forget WA has no income tax as well and your about 12 miles from PDX International Airport.

    Zillow last checked:

    Listing updated:

    Listed by:

    Lori Lanning-Redd 503-880-9876,

    eXp Realty LLC

    Bought with:

    Mary Jackson

    Brantley Christianson Real Estate

    Source: RMLS (OR),MLS#: 677786164MLS Logo

    Facts & features

    Interior

    Bedrooms & bathrooms
    • Bedrooms: 2
    • Bathrooms: 2
    • Full bathrooms: 2
    • Main level bathrooms: 2
    Rooms
    • Room types: Bedroom 2, Dining Room, Family Room, Kitchen, Living Room, Primary Bedroom
    Primary bedroom
    • Features: Balcony, Builtin Features, Shower, Soaking Tub, Suite, Tile Floor, Walkin Closet, Wood Floors
    • Level: Main
    • Area: 140
    • Dimensions: 14 x 10
    Bedroom 2
    • Features: Builtin Features, French Doors, Closet, Wood Floors
    • Level: Main
    • Area: 110
    • Dimensions: 11 x 10
    Dining room
    • Features: Eat Bar, Kitchen Dining Room Combo, Granite, Wood Floors
    • Level: Main
    Kitchen
    • Features: Builtin Features, Dishwasher, Disposal, Eat Bar, Gas Appliances, Microwave, Double Sinks, Free Standing Range, Free Standing Refrigerator, Granite, Wood Floors
    • Level: Main
    • Area: 56
    • Width: 7
    Living room
    • Features: Balcony, Ceiling Fan, Fireplace, French Doors, Living Room Dining Room Combo, High Ceilings, High Speed Internet, Wood Floors
    • Level: Main
    • Area: 238
    • Dimensions: 14 x 17
    Heating
    • Heat Pump, Fireplace(s)
    Cooling
    • Heat Pump
    Appliances
    • Included: Dishwasher, Disposal, Free-Standing Gas Range, Free-Standing Refrigerator, Gas Appliances, Microwave, Plumbed For Ice Maker, Stainless Steel Appliance(s), Washer/Dryer, Free-Standing Range, Other Water Heater, Recirculating Water Heater
    • Laundry: Laundry Room
    Features
    • Ceiling Fan(s), Elevator, Granite, High Ceilings, High Speed Internet, Marble, Soaking Tub, Built-in Features, Closet, Eat Bar, Kitchen Dining Room Combo, Double Vanity, Balcony, Living Room Dining Room Combo, Shower, Suite, Walk-In Closet(s), Tile
    • Flooring: Tile, Wood
    • Doors: French Doors
    • Windows: Double Pane Windows
    • Basement: None
    • Number of fireplaces: 1
    • Fireplace features: Gas
    • Common walls with other units/homes: 1 Common Wall
    Interior area
    • Total structure area: 1,011
    • Total interior livable area: 1,011 sqft

    Property

    Parking
    • Total spaces: 1
    • Parking features: Covered, Secured, Garage Door Opener, Condo Garage (Undeeded), Attached, Shared Garage, Tuck Under
    • Attached garage spaces: 1
    Accessibility
    • Accessibility features: Accessible Doors, Accessible Entrance, Accessible Full Bath, Accessible Hallway, Builtin Lighting, Garage On Main, One Level, Parking, Utility Room On Main, Walkin Shower, Accessibility
    Features
    • Levels: One
    • Stories: 1
    • Entry location: Upper Floor
    • Patio & porch: Covered Patio
    • Exterior features: Built-in Barbecue, Gas Hookup, Raised Beds, Water Feature, Balcony
    • Has view: Yes
    • View description: City, Seasonal, Territorial
    • Body of water: N/A
    Lot
    • Features: Commons, Gated, Level, Seasonal, Trees, Sprinkler
    Details
    • Additional structures: CoveredArena, GasHookup
    • Parcel number: 048530142

    Construction

    Type & style
    • Home type: Condo
    • Property subtype: Residential, Condominium
    Materials
    • Brick
    • Foundation: Concrete Perimeter, Slab
    • Roof: Flat,Membrane
    Condition
    • Updated/Remodeled
    • New construction: No
    • Year built: 2000

    Utilities & green energy

    • Gas: Gas Hookup, Gas
    • Sewer: Public Sewer
    • Water: Public
    • Utilities for property: Cable Connected
    Green energy
    • Water conservation: Water Sense Irrigation

    Community & HOA

    Community
    • Features: Condo Elevator
    • Security: Fire Sprinkler System, Intercom Entry, Security Gate, Security Lights
    • Subdivision: Heritage Place
    HOA
    • Has HOA: Yes
    • Amenities included: Cable T V, Commons, Exterior Maintenance, Gated, Gym, Hot Water, Insurance, Internet, Maintenance Grounds, Management, Meeting Room, Party Room, Sewer, Trash, Water
    • HOA fee: $742 monthly
    • Second HOA fee: $600 one time
    Location
    • Region: Vancouver

    Financial & listing details

    • Price per square foot: $544/sqft
    • Tax assessed value: $248,648
    • Annual tax amount: $4,296
    • Date on market: 3/21/2025
    • Cumulative days on market: 3 days
    • Listing terms: Cash,Conventional
    • Road surface type: Paved

    Price history

    DateEventPrice
    4/18/2025Sold$550,000+0.9%$544/sqft
    Source: RMLS (OR) #677786164 Report a problem
    3/25/2025Pending sale$545,000$539/sqft
    Source: RMLS (OR) #677786164 Report a problem
    3/22/2025Listed for sale$545,000+13.5%$539/sqft
    Source: RMLS (OR) #677786164 Report a problem
    11/4/2022Sold$480,000-3%$475/sqft
    Source: RMLS (OR) #22577558 Report a problem
    9/26/2022Pending sale$495,000$490/sqft
    Source: RMLS (OR) #22577558 Report a problem
    7/28/2022Price change$495,000-2%$490/sqft
    Source: RMLS (OR) #22577558 Report a problem
    7/21/2022Price change$505,000-1.9%$500/sqft
    Source: RMLS (OR) #22577558 Report a problem
    7/11/2022Price change$515,000-2.8%$509/sqft
    Source: RMLS (OR) #22577558 Report a problem
    6/29/2022Price change$530,000-3.6%$524/sqft
    Source: RMLS (OR) #22577558 Report a problem
    6/15/2022Listed for sale$550,000+47.5%$544/sqft
    Source: RMLS (OR) #22577558 Report a problem
    11/30/2018Sold$373,000+28.7%$369/sqft
    Source: RMLS (OR) #18644516 Report a problem
    11/9/2015Sold$289,900$287/sqft
    Source: Agent Provided Report a problem
    9/9/2015Pending sale$289,900$287/sqft
    Source: Coldwell Banker SEAL #15049835 Report a problem
    8/31/2015Listed for sale$289,900+1.7%$287/sqft
    Source: Coldwell Banker SEAL #15049835 Report a problem
    8/28/2009Listing removed$285,000$282/sqft
    Source: NCI #9051661 Report a problem
    7/11/2009Price change$285,000-1.4%$282/sqft
    Source: NCI #9051661 Report a problem
    6/2/2009Price change$289,000-3.3%$286/sqft
    Source: NCI #9051661 Report a problem
    4/25/2009Price change$299,000-5.1%$296/sqft
    Source: NCI #9051661 Report a problem
    3/1/2009Price change$315,000-10%$312/sqft
    Source: NCI #9051661 Report a problem
    2/7/2009Listed for sale$350,000$346/sqft
    Source: NCI #9051661 Report a problem

    Public tax history

    YearProperty taxesTax assessment
    2015$2,735 $248,648 +14.8%
    2014$2,735 -11.1%$216,552 -3.8%
    2013$3,077 +21.3%$225,104 +25.4%
    2012$2,537 -14.6%$179,439 -19.9%
    2011$2,972 +9.9%$224,054 +5.5%
    2010$2,704 +2640.5%$212,299 +2312.5%
    2009$99 +14.4%$8,800
    2008$86 +2%$8,800
    2007$85 -7.3%$8,800 +1.1%
    2006$91 -13%$8,700
    2005$105 -8.8%$8,700
    2004$115 $8,700
    Find assessor info on the county website

    Neighborhood: Esther Short

    Nearby schools

    GreatSchools rating
    Schools provided by the listing agent
    • Elementary: Hough
    • Middle: Discovery
    • High: Hudsons Bay

    Source: RMLS (OR). This data may not be complete. We recommend contacting the local school district to confirm school assignments for this home.

    Get a cash offer in 3 minutes
    Find out how much your home could sell for in as little as 3 minutes with a no-obligation cash offer.
    Estimated market value
    $547,400
    Get a cash offer in 3 minutes
    Find out how much your home could sell for in as little as 3 minutes with a no-obligation cash offer.
    Estimated market value
    $547,400