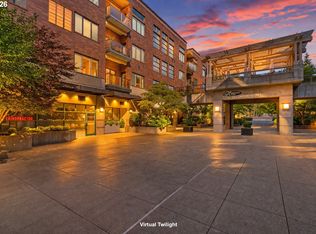
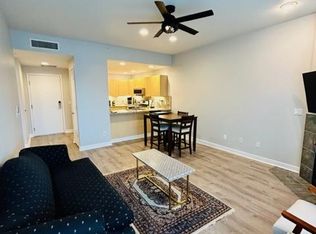
What an adorable, stylish place to call home in the secure, coveted west building with view of Esther Short Park. You'll have entertainment in the park and the Farmers' Market across the street while the waterfront restaurants, tasting rooms and shopping are but a few blocks. With French doors from both the living room and the primary bedroom, you can bask in the morning sun on your private balcony and enjoy the city activity below. The efficient kitchen boasts of tile counters, task lighting, European-style cabinetry, KitchenAid dishwasher, Whirlpool gas range, MicroWave and Side x Side Fridge. During the chilly months, you can enjoy the gas fireplace. The lighted laundry closet has upper storage. The primary suite offers space-saving pocket doors to both the walk-in closet and the split bathroom with double sinks and a tub/shower combo. The guest bedroom has an organized closet, is open to the living room and is the perfect office/TV room. You can use the gym and the activity/social room at your leisure. Additionally, there is a lovely center courtyard featuring a covered grilling and gathering area, flanked by fountains. You'll have an assigned parking space in the covered and gate secured garage. Pets OK! Come see!
Sold
$475,000
400 W 8th St Unit 334, Vancouver, WA 98660
2beds
950sqft
Residential, Condominium
Built in 2000
-- sqft lot
$466,000 Zestimate®
$500/sqft
$2,215 Estimated rent
Home value
$466,000
$438,000 - $494,000
$2,215/mo
Zestimate® history
Owner options
List your home for rent
$2,215/mo
Rent Zestimate®
Find your next renter with Zillow Rental Manager. Plus, with online applications, you can quickly screen prospective tenants – for free.
$2,215/mo
Rent Zestimate®
Refinance and save
$3,559/mo
Est. payment
Refinancing to a lower rate could help reduce your monthly payments and save thousands over the life of the loan.
$3,559/mo
Est. payment
Explore your selling options
Work with a Zillow partner agent
Leverage their expertise and Zillow's premium Showcase listings to get your home seen by more buyers.
Get startedList with your own agent
Get your home in front of millions of buyers by listing it on Zillow.
Learn how to do itSell it yourself
Take full control of how buyers see your home on Zillow by listing For Sale by Owner (FSBO).
List your homeWhat's special
Zillow last checked:
Listing updated:
Listed by:
Linda Shook 360-904-1270,
John L. Scott Real Estate,
Justin Underwood 360-333-5706,
John L. Scott Real Estate
Bought with:
Karen Higgins, 25017379
Premiere Property Group, LLC
Source: RMLS (OR),MLS#: 24116907
Facts & features
Interior
Bedrooms & bathrooms
- Bedrooms: 2
- Bathrooms: 2
- Full bathrooms: 2
- Main level bathrooms: 2
Rooms
- Room types: Bedroom 2, Dining Room, Family Room, Kitchen, Living Room, Primary Bedroom
Primary bedroom
- Features: French Doors, Suite, Wallto Wall Carpet
- Level: Main
Bedroom 2
- Features: Closet Organizer, Wallto Wall Carpet
- Level: Main
Kitchen
- Features: Builtin Range, Dishwasher, Eat Bar, Hardwood Floors, Microwave, Free Standing Refrigerator
- Level: Main
Living room
- Features: Fireplace, French Doors, Wallto Wall Carpet
- Level: Main
Heating
- Forced Air, Fireplace(s)
Cooling
- Central Air
Appliances
- Included: Built-In Range, Dishwasher, Disposal, Free-Standing Refrigerator, Gas Appliances, Microwave, Stainless Steel Appliance(s), Electric Water Heater
- Laundry: Laundry Room
Features
- Elevator, Closet Organizer, Eat Bar, Suite, Tile
- Flooring: Tile, Wall to Wall Carpet, Wood, Hardwood
- Doors: French Doors
- Windows: Double Pane Windows
- Fireplace features: Gas
Interior area
- Total structure area: 950
- Total interior livable area: 950 sqft
Property
Parking
- Total spaces: 1
- Parking features: On Street, Condo Garage (Undeeded), Attached
- Attached garage spaces: 1
- Has uncovered spaces: Yes
Accessibility
- Accessibility features: One Level, Accessibility
Features
- Levels: One
- Stories: 1
- Entry location: Upper Floor
- Exterior features: Water Feature
- Has view: Yes
- View description: Park/Greenbelt
Lot
- Features: Level
Details
- Additional structures: Gazebo
- Parcel number: 048530236
- Zoning: CX
Construction
Type & style
- Home type: Condo
- Architectural style: Ranch
- Property subtype: Residential, Condominium
Materials
- Brick
- Foundation: Concrete Perimeter
Condition
- Resale
- New construction: No
- Year built: 2000
Utilities & green energy
- Sewer: Public Sewer
- Water: Public
Community & HOA
Community
- Features: Condo Elevator
- Security: Entry, Sidewalk
HOA
- Has HOA: Yes
- Amenities included: All Landscaping, Commons, Gym, Library, Maintenance Grounds, Meeting Room, Recreation Facilities
- HOA fee: $655 monthly
Location
- Region: Vancouver
Financial & listing details
- Price per square foot: $500/sqft
- Annual tax amount: $4,076
- Date on market: 9/17/2024
- Cumulative days on market: 2 days
- Listing terms: Cash,Conventional
- Road surface type: Paved
Price history
| Date | Event | Price |
|---|---|---|
| 9/27/2024 | Sold | $475,000$500/sqft |
Source:  RMLS (OR) #24116907 Report a problem RMLS (OR) #24116907 Report a problem | ||
| 9/19/2024 | Pending sale | $475,000$500/sqft |
Source: RMLS (OR) #24116907 Report a problem | ||
| 9/17/2024 | Listed for sale | $475,000$500/sqft |
Source: RMLS (OR) #24116907 Report a problem | ||
Public tax history
Tax history is unavailable.
Neighborhood: Esther Short
Nearby homes
- $499,0002 bd2 ba1k sqft400 W 8th St UNIT 236, Vancouver, WA 98660For Sale
- $295,6001 bd1 ba618 sqft400 W 8th St UNIT 210W, Vancouver, WA 98660Off Market
- $475,9002 bd2 ba1k sqft400 W 8th St UNIT 214, Vancouver, WA 98660Off Market
- $348,8001 bd1 ba670 sqft400 W 8th St UNIT 325, Vancouver, WA 98660Off Market

- $---- bd-- ba-- sqft400 W 8th St UNIT 420, Vancouver, WA 98660Off Market
- $379,7001 bd1 ba620 sqft400 W 8th St UNIT 328, Vancouver, WA 98660Off Market
- $305,0001 bd1 ba631 sqft400 W 8th St UNIT 228W, Vancouver, WA 98660Off Market
- $444,9002 bd2 ba1k sqft400 W 8th St UNIT 205W, Vancouver, WA 98660Sold
Nearby schools
GreatSchools rating
- 3/10Hough Elementary SchoolGrades: K-5Distance: 0.6 mi
- 2/10Discovery Middle SchoolGrades: 6-8Distance: 1.8 mi
- 2/10Hudson's Bay High SchoolGrades: 9-12Distance: 1 mi
Schools provided by the listing agent
- Elementary: Hough
- Middle: Discovery
- High: Hudsons Bay
Source: RMLS (OR). This data may not be complete. We recommend contacting the local school district to confirm school assignments for this home.
Get a cash offer in 3 minutes
Find out how much your home could sell for in as little as 3 minutes with a no-obligation cash offer.
Estimated market value
$466,000
Get a cash offer in 3 minutes
Find out how much your home could sell for in as little as 3 minutes with a no-obligation cash offer.
Estimated market value
$466,000
- Washington
- Clark County
- Vancouver
- 98660
- Esther Short
- 400 W 8th St Unit 334
Nearby cities
Nearby neighborhoods
Nearby zip codes
Other Vancouver Topics
