Skip main navigation
Off market
  • $450,100

    400 W 8th St Unit W409, Vancouver, WA 98660

    2beds
    1,011sqft
    Condo
    Built in 2000
    -- sqft lot
    $450,100 Zestimate®
    $445/sqft
    $2,323 Estimated rent

    Home value

    $450,100

    $423,000 - $482,000

    $2,323/mo

    Zestimate® history
    Loading
    Loading...

    Owner options

    List your home for rent

    $2,323/mo

    Rent Zestimate®

    Find your next renter with Zillow Rental Manager. Plus, with online applications, you can quickly screen prospective tenants – for free.

    Learn more

    $2,323/mo

    Rent Zestimate®

    Refinance and save

    $3,234/mo

    Est. payment

    Refinancing to a lower rate could help reduce your monthly payments and save thousands over the life of the loan.

    See today's rates

    $3,234/mo

    Est. payment

    Explore your selling options

    Work with a Zillow partner agent

    Leverage their expertise and Zillow's premium Showcase listings to get your home seen by more buyers.

    Get started

    List with your own agent

    Get your home in front of millions of buyers by listing it on Zillow.

    Learn how to do it

    Sell it yourself

    Take full control of how buyers see your home on Zillow by listing For Sale by Owner (FSBO).

    List your home

    What's special

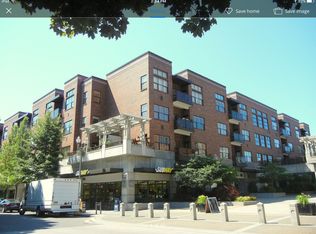
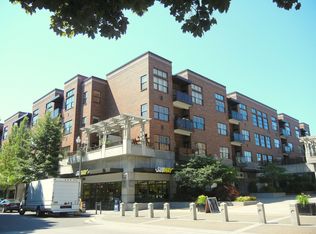
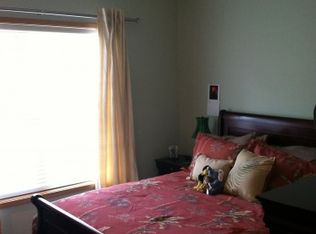
    Located in the heart of downtown within walking distance of farmers market,Esther Short park,new waterfront development,the waterfront trail system and Fort Vancouver. This well maintained 2 bedrm 2 bath condo boasts great morning light from all the windows,tall ceiling for penhouse level,large private deck facing the courtyard with smoothing fountain sounds,new surround stone on fireplace,new carpet, new french doors,recently painted with divine colors, secured parking , storage and no rental

    This property is off market, which means it's not currently listed for sale or rent on Zillow. This may be different from what's available on other websites or public sources.

    Facts & features

    Interior

    Bedrooms & bathrooms
    • Bedrooms: 2
    • Bathrooms: 2
    • Full bathrooms: 2
    • Main level bathrooms: 2
    Heating
    • Heat pump, Electric, Gas
    Appliances
    • Included: Dishwasher, Dryer, Garbage disposal, Microwave, Range / Oven, Refrigerator, Washer
    • Laundry: Inside, Hookup Available
    Features
    • Ceiling Fan(s), Elevator, High Ceilings, Closet, High Speed Internet, Soaking Tub, Eat Bar, Suite, Walk in Closet, Sprinkler, Kitchen/Dining Room Combo, 4th Floor, Double Sinks
    • Flooring: Tile, Carpet, Hardwood
    • Doors: French Doors
    • Windows: Double Pane Windows, Vinyl Frames
    • Basement: Storage Space
    • Has fireplace: Yes
    • Fireplace features: Gas, Living Room
    • Common walls with other units/homes: 1 Common Wall
    Interior area
    • Structure area source: Plans
    • Total interior livable area: 1,011 sqft

    Property

    Parking
    • Total spaces: 1
    • Parking features: Garage - Attached
    Accessibility
    • Accessibility features: Handicap Access, Accessible Entrance, Accessible Hallway(s), One Level, Garage on Main, Natural Lighting, Parking, Built-in Lighting
    Features
    • Entry level: 4
    • Entry location: upper floor
    • Patio & porch: Deck, Covered Deck
    • Exterior features: Brick
    • Fencing: Gate
    • Has view: Yes
    • View description: Park
    Lot
    • Features: Level, Views, Seasonal, Commons
    Details
    • Additional structures: Gazebo

    Construction

    Type & style
    • Home type: Condo
    • Architectural style: NW Contemporary
    Materials
    • Roof: Other
    Condition
    • Approximately
    • Year built: 2000

    Utilities & green energy

    • Sewer: Public Sewer
    • Water: Public
    • Utilities for property: Natural Gas Connected, Electricity Connected, Cable Connected

    Community & HOA

    Community
    • Features: Fitness Center
    • Security: Security Lights, Fire Sprinkler System, Security Gate, Intercom Entry
    HOA
    • Has HOA: Yes
    • Amenities included: Meeting Room, Gated, Recreation Facilities, Cable TV, Trash, Water, Fitness Center, Maintenance Grounds, Management, Maintenance Structure, Commons
    • Services included: Sewer
    • HOA fee: $482 monthly
    Location
    • Region: Vancouver

    Financial & listing details

    • Price per square foot: $445/sqft
    • Annual tax amount: $3,617
    • Road surface type: Paved

    Price history

    DateEventPrice
    3/1/2021Sold$422,000-3%$417/sqft
    Source: RMLS (OR) #20020806 Report a problem
    1/20/2021Pending sale$435,000-5.4%$430/sqft
    Source: RMLS (OR) #20020806 Report a problem
    10/10/2020Listed for sale$459,900$455/sqft
    Source: eXp Realty LLC #20020806 Report a problem
    9/5/2020Listing removed$459,900$455/sqft
    Source: eXp Realty LLC #20020806 Report a problem
    7/13/2020Listed for sale$459,900$455/sqft
    Source: eXp Realty LLC #20020806 Report a problem

    Public tax history

    Tax history is unavailable.

    Neighborhood: Esther Short

    Nearby schools

    GreatSchools rating
    Schools provided by the listing agent
    • Elementary: Hough
    • Middle: Discovery
    • High: Hudsons Bay

    Source: The MLS. This data may not be complete. We recommend contacting the local school district to confirm school assignments for this home.

    Get a cash offer in 3 minutes
    Find out how much your home could sell for in as little as 3 minutes with a no-obligation cash offer.
    Estimated market value
    $450,100
    Get a cash offer in 3 minutes
    Find out how much your home could sell for in as little as 3 minutes with a no-obligation cash offer.
    Estimated market value
    $450,100