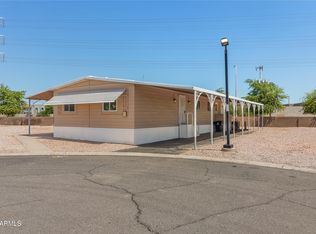
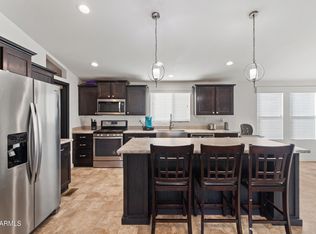
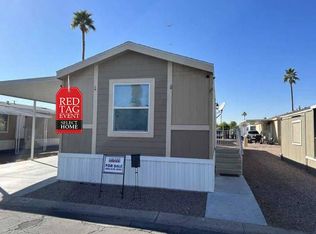
MODERN, MOVE-IN READY & BEAUTIFULLY UPDATED! This impressive manufactured home with a new roof offers a bright, open floor plan with stylish finishes throughout. The heart of the home is the gorgeous kitchen featuring an abundance of cabinetry, stainless steel appliances, gas range, modern vent hood, and an oversized island with beautiful countertops. The spacious living area features wood-look flooring, recessed lighting, contemporary fixtures, and an abundance of windows providing wonderful natural light. The clean, neutral interior offers a fresh and inviting feel throughout. Step outside to enjoy the expansive covered patio/carport, providing excellent space for outdoor entertaining, relaxing, and parking. This one is a must see!
For sale
Price cut: $100 (9/25)
$188,900
400 W Baseline Road #241, Tempe, AZ 85284
3beds
1,325sqft
Manufactured Home
Built in 2023
-- sqft lot
$-- Zestimate®
$143/sqft
$-- HOA
What's special
Contemporary fixturesBright open floor planStylish finishes throughoutRecessed lightingModern vent hoodAbundance of cabinetryGas range
- 51 days
- 313
- 23
Zillow last checked:
Listing updated:
Listed by:
Elda Farinas 602-653-7872,
eXp Realty
Source: ARMLS,MLS#: 7064114
Facts & features
Interior
Bedrooms & bathrooms
- Bedrooms: 3
- Bathrooms: 2
- Full bathrooms: 2
Heating
- Hot Water, Electric
Cooling
- Central Air
Appliances
- Included: Dryer, Washer, Refrigerator, Dishwasher, Disposal, Electric Range, Electric Oven
- Laundry: Inside
Features
- High Speed Internet, Double Vanity, Eat-in Kitchen, No Interior Steps
- Flooring: Laminate
- Windows: Double Pane Windows
- Has basement: No
- Has fireplace: No
Interior area
- Total structure area: 1,325
- Total interior livable area: 1,325 sqft
Property
Parking
- Total spaces: 4
- Parking features: Attached Carport
- Carport spaces: 2
- Uncovered spaces: 2
Features
- Stories: 1
- Patio & porch: Covered, Patio
- Exterior features: Playground, Sport Court(s), Built-in Barbecue
- Has spa: Yes
- Spa features: Heated
- Fencing: None
Lot
- Features: Dirt Front, Dirt Back
Details
- Parcel number: 12354002
- On leased land: Yes
- Lease amount: $850
Construction
Type & style
- Home type: MobileManufactured
- Architectural style: Contemporary
- Property subtype: Manufactured Home
Materials
- Wood Frame, Painted
- Roof: Other
Condition
- Year built: 2023
Details
- Builder name: CMH Manufacturing West, Inc.
Utilities & green energy
- Sewer: Public Sewer
Community & HOA
Community
- Features: Pool, Community Spa Htd, Near Bus Stop, Community Media Room, Community Laundry, Coin-Op Laundry, Playground, Biking/Walking Path, Fitness Center
- Subdivision: CHAPARRAL VILLAGE
HOA
- Has HOA: No
- Services included: No Fees
Location
- Region: Tempe
Financial & listing details
- Price per square foot: $143/sqft
- Annual tax amount: $300
- Date on market: 8/7/2026
- Cumulative days on market: 52 days
- Listing terms: Cash,Conventional,FHA,VA Loan
- Ownership: Leasehold
- Road surface type: Asphalt
- Body type: Double Wide
Estimated market value
Not available
Estimated sales range
Not available
Not available
Price history
| Date | Event | Price |
|---|---|---|
| 9/25/2026 | Price change | $188,900-0.1%$143/sqft |
Source:  ARMLS #7064114 Report a problem ARMLS #7064114 Report a problem | ||
| 8/8/2026 | Listed for sale | $189,000-0.5%$143/sqft |
Source: ARMLS #7064114 Report a problem | ||
| 6/25/2026 | Listing removed | -- |
Source: Owner Report a problem | ||
| 3/27/2026 | Listed for sale | $189,900$143/sqft |
Source: Owner Report a problem | ||
Public tax history
Tax history is unavailable.
Monthly payment
Climate risks
Neighborhood: 85283
Nearby schools
Schools provided by the listing agent
- Elementary: Aguila Elementary School
- Middle: Aguila Elementary School
- High: Tempe High School
- District: Aguila Elementary District
Source: ARMLS. This data may not be complete. We recommend contacting the local school district to confirm school assignments for this home.

Similar homes
- $159,0003 bd2 ba1.3k sqft400 W Baseline Rd Lot 286, Tempe, AZ 85283For Sale
 MLS ID #11979370, Michael Wilson, Chaparral Village. My State MLS
 - $155,0003 bd2 ba1.4k sqft400 W Baseline Road #313, Tempe, AZ 85284For Sale
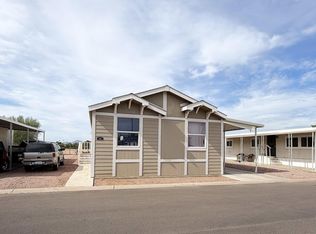 MLS ID #7073843, Ruben Lopez, Real Broker. ARMLS
 - $149,9003 bd2 ba1.4k sqft400 W Baseline Rd Space 211, Tempe, AZ 85283For Sale
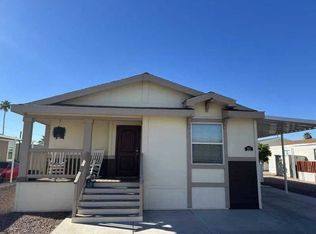 MLS ID #11676611, Michael Wilson, Chaparral Village. My State MLS
 - $149,9003 bd2 ba1.1k sqft400 W Baseline Rd Lot 34, Tempe, AZ 85283For Sale
 MLS ID #11438851, Michael Wilson, Chaparral Village. My State MLS
