Skip main navigation
Off market
  • $277,500

    400 W Bowne Boulevard, Clarksville, IN 47129

    3beds
    2,584sqft
    Single Family Residence
    Built in 1947
    6,098 Square Feet Lot
    $277,500 Zestimate®
    $107/sqft
    $1,999 Estimated rent

    Home value

    $277,500

    $264,000 - $291,000

    $1,999/mo

    Zestimate® history
    Loading
    Loading...

    Owner options

    List your home for rent

    $1,999/mo

    Rent Zestimate®

    Find your next renter with Zillow Rental Manager. Plus, with online applications, you can quickly screen prospective tenants – for free.

    Learn more

    $1,999/mo

    Rent Zestimate®

    Refinance and save

    $1,717/mo

    Est. payment

    Refinancing to a lower rate could help reduce your monthly payments and save thousands over the life of the loan.

    See today's rates

    $1,717/mo

    Est. payment

    Explore your selling options

    Work with a Zillow partner agent

    Leverage their expertise and Zillow's premium Showcase listings to get your home seen by more buyers.

    Get started

    List with your own agent

    Get your home in front of millions of buyers by listing it on Zillow.

    Learn how to do it

    Sell it yourself

    Take full control of how buyers see your home on Zillow by listing For Sale by Owner (FSBO).

    List your home

    What's special

    Hall bathOversized patio areaDetached garageBrand-new rangeScreened porchDowntown louisvilleNew windows

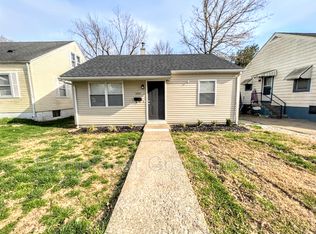
    Big, broad, and super spacious! 400 W Bowne has been completely remodeled and renovated to a bright open floor plan with new windows, floors, doors, cabinetry, 3 beds, 2 baths, 2 family rooms, a savvy en-suite primary bedroom, an amazing screened in porch and finished basement. Flex space for all! From top to bottom everything checks out. The en-suite has its own heating and air source, a huge walk in tile shower, two vanities and a massive walk in closet. Both bedrooms on the main level have original hardwood floors and the hall bath is all new too. Lots of room to flow in the open floor plan kitchen and living room combo that also opens to a very large area that can be used for dining room plus! You get to decide how to use this space. Everything you’d expect in a renovated kitchen is there! Granite counter tops, white cabinets, new flooring and brand-new range and dishwasher. Main level HVAC is 3 years old, windows have all been replaced, the roof is in great shape. Relax on the screened porch and make plans for your oversized patio area, shaded and fenced back yard and detached garage. Quite the property bundle and just minutes from Origin Park, The Ohio River Greenway and downtown Louisville. Walk and bike to your heart’s delight!

    This property is not currently displayed as for sale or rent on Zillow. This may be different from what's on other websites or public sources.

    Zillow last checked:

    Listing updated:

    Listed by:

    Paul R Kiger II,

    RE/MAX Advantage,

    Sarah Ring,

    RE/MAX Advantage

    Bought with:

    Samantha Hernandez, RB19000317

    RE/MAX FIRST

    Source: SIRA,MLS#: 202307668MLS LogoOriginating MLS: Southern Indiana REALTORS Association

    Facts & features

    Interior

    Bedrooms & bathrooms
    • Bedrooms: 3
    • Bathrooms: 2
    • Full bathrooms: 2
    Rooms
    • Room types: Family Room
    Bedroom
    • Description: Original Wood floor,Flooring: Wood
    • Level: First
    • Dimensions: 10.5 x 12.75
    Bedroom
    • Description: Original Hardwood,Flooring: Wood
    • Level: First
    • Dimensions: 10 x 13
    Bedroom
    • Description: Original Hardoow , Spacious height,Flooring: Wood
    • Level: Second
    • Dimensions: 13.5 x 16.25
    Bedroom
    • Description: Possible Bed - Non Conform, Window no egress,Flooring: Carpet
    • Level: Lower
    • Dimensions: 8.5 x 13.5
    Family room
    • Description: Flex it! Dining plus family room,Flooring: Luxury Vinyl Plank
    • Level: First
    • Dimensions: 10 x 27
    Family room
    • Description: Black Spray Out recessed fixtures,Flooring: Carpet
    • Level: Lower
    • Dimensions: 14.75 x 26
    Other
    • Description: Granite, tub/shower,Flooring: Luxury Vinyl Plank
    • Level: First
    • Dimensions: 8 x 5
    Other
    • Description: Walk In closet,Flooring: Tile
    • Level: Second
    • Dimensions: 14.5 x 10.4
    Kitchen
    • Description: Grainite, SS, Break Bar, Open floor,Flooring: Luxury Vinyl Plank
    • Level: First
    • Dimensions: 11.5 x 10
    Living room
    • Description: New Windows Throughout,Flooring: Luxury Vinyl Plank
    • Level: First
    • Dimensions: 15.75 x 16.25
    Heating
    • Forced Air
    Cooling
    • Central Air
    Appliances
    • Included: Dishwasher, Disposal, Oven, Range
    • Laundry: In Basement, Other
    Features
    • Breakfast Bar, Ceramic Bath, Ceiling Fan(s), Bath in Primary Bedroom, Open Floorplan, Walk-In Closet(s)
    • Windows: Screens, Thermal Windows
    • Basement: Full,Finished,Unfinished
    • Has fireplace: No
    Interior area
    • Total structure area: 2,584
    • Total interior livable area: 2,584 sqft
    • Finished area above ground: 2,088
    • Finished area below ground: 496

    Property

    Parking
    • Total spaces: 1
    • Parking features: Detached, Garage
    • Garage spaces: 1
    Features
    • Levels: One and One Half
    • Stories: 1.5
    • Patio & porch: Patio, Porch, Screened
    • Exterior features: Enclosed Porch, Fence, Patio
    • Fencing: Yard Fenced
    Lot
    • Size: 6,098 Square Feet
    • Features: Corner Lot
    Details
    • Additional structures: Garage(s)
    • Parcel number: 101401800292000012
    • Zoning: Residential
    • Zoning description: Residential

    Construction

    Type & style
    • Home type: SingleFamily
    • Architectural style: One and One Half Story
    • Property subtype: Single Family Residence
    Materials
    • Frame, Vinyl Siding
    • Foundation: Poured
    • Roof: Shingle
    Condition
    • Resale
    • New construction: No
    • Year built: 1947
    Details
    • Builder model: Open

    Utilities & green energy

    • Sewer: Public Sewer
    • Water: Connected, Public

    Community & HOA

    Community
    • Features: Sidewalks
    • Subdivision: Green Acres
    HOA
    • Has HOA: No
    Location
    • Region: Clarksville

    Financial & listing details

    • Price per square foot: $107/sqft
    • Tax assessed value: $277,300
    • Annual tax amount: $3,044
    • Date on market: 5/18/2023
    • Cumulative days on market: 63 days
    • Listing terms: Cash,Conventional,FHA,VA Loan
    • Road surface type: Paved

    Price history

    DateEventPrice
    7/20/2023Sold$260,000-8.7%$101/sqft
    Source: SIRA #202307668 Report a problem
    6/11/2023Pending sale$284,900$110/sqft
    Source: SIRA #202307668 Report a problem
    5/31/2023Price change$284,900-1.7%$110/sqft
    Source: SIRA #202307668 Report a problem
    5/19/2023Listed for sale$289,900$112/sqft
    Source: SIRA #202307668 Report a problem

    Public tax history

    YearProperty taxesTax assessment
    2025$2,458 +54.5%$277,300 +12.8%
    2024$1,591 -47.1%$245,800 +54.5%
    2023$3,010 -8.3%$159,100 +5.7%
    2022$3,282 +40.7%$150,500 -8.3%
    2021$2,332 +10.1%$164,100 +40.7%
    2020$2,118 +6.2%$116,600 +10.1%
    2019$1,994 +7.8%$105,900 +8.1%
    2018$1,850 +1%$98,000 +7.9%
    2017$1,832 $90,800 +1%
    2016$1,832 $89,900 -5.7%
    2014$1,832 -5.1%$95,300 +0.5%
    2013$1,930 -6.6%$94,800 -8.2%
    2012$2,066 +334.4%$103,300 -0.4%
    2011$476 -15.4%$103,700
    2010$562 +7.7%$103,700 +2.5%
    2009$522 $101,200 +6.8%
    2007-- $94,800
    2006-- $94,800
    Find assessor info on the county website

    Neighborhood: 47129

    Nearby schools

    GreatSchools rating
    Get pre-qualified for a loan
    At Zillow Home Loans, we can pre-qualify you in as little as 5 minutes with no impact to your credit score.

    An equal housing lender. NMLS #10287.

    Sell for more on Zillow
    Get a Zillow Showcase℠ listing at no additional cost and you could sell for .
    $277,500
    2% more
    +$5,550
    With Zillow Showcase(estimated)
    $283,050