REDUCED PRICE, BEST DEAL IN TOWN!! Welcome to your stunning contemporary condo in the heart of Brea! Unit #303 is on the third floor (please note there is no elevator). This beautifully designed residence offers an open and inviting living space filled with natural light, an elegant living room, a dining area that opens to a private balcony, and a gourmet kitchen with stainless steel appliances and quartz countertops. Indulge in the serene comfort of the master suite, boasting a luxurious bathroom and a spacious walk-in closet, accompanied by an additional versatile bedroom and bathroom.
Unique features of this home include a detached 2-car tandem garage, paid-off solar panels for energy efficiency, and the added privacy of no neighbors upstairs. Residents have access to exclusive amenities including beautifully maintained parks, a children's playground and water park, a cozy fire pit and a BBQ grill area, all amid beautifully manicured landscapes. Situated just moments from Brea's vibrant downtown, with easy freeway access and proximity to schools, this property is a perfect blend of serene suburban living and the convenience of city life. Seize this rare opportunity to make this your home and enjoy the finest aspects of Brea living.
Sold for $628,000
Street View
Listed by: eXp Realty of Greater L.A. Inc • TRACIE WONG • Contact: 888-652-1314
Bought with: Ameriway Realty
$628,000
400 W Central Ave Unit 303, Brea, CA 92821
2beds
1,235sqft
Condominium
Built in 2020
-- sqft lot
$700,800 Zestimate®
$509/sqft
$3,530 Estimated rent
Home value
$700,800
$666,000 - $736,000
$3,530/mo
Zestimate® history
Owner options
List your home for rent
$3,530/mo
Rent Zestimate®
Find your next renter with Zillow Rental Manager. Plus, with online applications, you can quickly screen prospective tenants – for free.
$3,530/mo
Rent Zestimate®
Refinance and save
$4,467/mo
Est. payment
Refinancing to a lower rate could help reduce your monthly payments and save thousands over the life of the loan.
$4,467/mo
Est. payment
Explore your selling options
Work with a Zillow partner agent
Leverage their expertise and Zillow's premium Showcase listings to get your home seen by more buyers.
Get startedList with your own agent
Get your home in front of millions of buyers by listing it on Zillow.
Learn how to do itSell it yourself
Take full control of how buyers see your home on Zillow by listing For Sale by Owner (FSBO).
List your homeWhat's special
Private balconyBeautifully maintained parksLavish bathroomMaster suiteNatural lightEasy freeway accessStainless steel appliances
Zillow last checked:
Listing updated:
Listed by:
TRACIE WONG DRE #02053598 888-652-1314,
eXp Realty of Greater L.A. Inc
Bought with:
Jeffrey Yao, DRE #02021211
Ameriway Realty
Source: CRMLS,MLS#: WS24048688 Originating MLS: California Regional MLS
Originating MLS: California Regional MLSFacts & features
Interior
Bedrooms & bathrooms
- Bedrooms: 2
- Bathrooms: 2
- Full bathrooms: 2
- Main level bathrooms: 2
- Main level bedrooms: 2
Rooms
- Room types: Bedroom, Family Room, Kitchen, Living Room, Primary Bathroom, Primary Bedroom, Other, Dining Room
Primary bedroom
- Features: Main Level Primary
Bedroom
- Features: Bedroom on Main Level
Bathroom
- Features: Bathtub, Dual Sinks, Tub Shower
Kitchen
- Features: Kitchen Island, Kitchen/Family Room Combo
Other
- Features: Walk-In Closet(s)
Heating
- Central
Cooling
- Central Air
Appliances
- Included: 6 Burner Stove, Dishwasher, Gas Oven, Gas Range, High Efficiency Water Heater, Microwave
- Laundry: Laundry Closet
Features
- Balcony, Separate/Formal Dining Room, High Ceilings, Open Floorplan, Recessed Lighting, Tandem, Bedroom on Main Level, Main Level Primary, Walk-In Closet(s)
- Flooring: Carpet, Tile
- Windows: Double Pane Windows
- Has fireplace: No
- Fireplace features: None
- Common walls with other units/homes: 1 Common Wall
Interior area
- Total interior livable area: 1,235 sqft
Property
Parking
- Total spaces: 2
- Parking features: Garage, Tandem
- Garage spaces: 2
Features
- Levels: One
- Stories: 1
- Entry location: Ground Level
- Patio & porch: Covered, Patio
- Pool features: None
- Spa features: None
- Has view: Yes
- View description: City Lights, Hills, Mountain(s)
Details
- Parcel number: 93650535
- Special conditions: Standard
Construction
Type & style
- Home type: Condo
- Architectural style: Contemporary
- Property subtype: Condominium
- Attached to another structure: Yes
Materials
- Foundation: Slab
Condition
- Turnkey
- New construction: No
- Year built: 2020
Details
- Builder name: Trumark Homes
Utilities & green energy
- Electric: Standard
- Sewer: Public Sewer
- Water: Public
- Utilities for property: Cable Connected, Electricity Connected, Natural Gas Connected, Sewer Connected, Water Connected
Green energy
- Energy efficient items: Appliances, Construction, Insulation, Thermostat
- Energy generation: Solar
Community & HOA
Community
- Features: Curbs, Park, Street Lights, Sidewalks
- Subdivision: ,Flats At West Village
HOA
- Has HOA: Yes
- Amenities included: Fire Pit, Maintenance Grounds, Insurance, Outdoor Cooking Area, Barbecue, Other, Picnic Area, Playground, Pets Allowed, Trash
- HOA fee: $467 monthly
- HOA name: Seabreeze Management
- HOA phone: 800-428-5588
Location
- Region: Brea
Financial & listing details
- Price per square foot: $509/sqft
- Date on market: 3/15/2024
- Cumulative days on market: 16 days
- Listing terms: Cash,Conventional,FHA,VA Loan
- Inclusions: Stove, Microwave, Dishwasher
Price history
| Date | Event | Price |
|---|---|---|
| 5/7/2024 | Sold | $628,000+4.8%$509/sqft |
Source:  CRMLS #WS24048688 Report a problem CRMLS #WS24048688 Report a problem | ||
| 4/8/2024 | Pending sale | $599,000$485/sqft |
Source: CRMLS #WS24048688 Report a problem | ||
Public tax history
Tax history is unavailable.
Neighborhood: 92821
Nearby homes
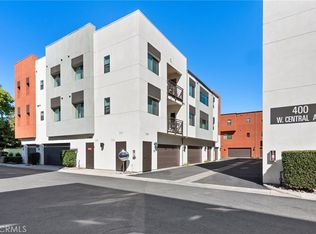
- $661,0003 bd2 ba1.3k sqft400 W Central Ave #302, Brea, CA 92821Sold
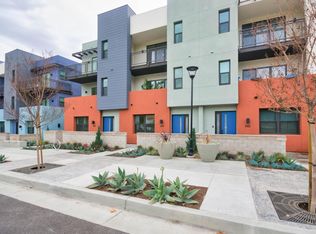
- $926,7003 bd4 ba2.2k sqft438 W Central Ave, Brea, CA 92821Off Market
- $980,0004 bd4 ba2.2k sqft426 W Central Ave, Brea, CA 92821Sold
- $1,005,2003 bd3 ba2.2k sqft425 Village Dr, Brea, CA 92821Off Market
- $14,280,000-- bd-- ba-- sqft420 W Central Ave, Brea, CA 92821Off Market
- $717,7003 bd2 ba1.5k sqft400 W Central Ave, Brea, CA 92821Off Market
- $763,7003 bd2 ba1.8k sqft400 W Central Ave, Brea, CA 92821Off Market
- $1,143,2003 bd4 ba2.2k sqft755 Site Dr, Brea, CA 92821Off Market
Nearby schools
GreatSchools rating
- 8/10Falcon Academy of Science and TechnologyGrades: K-6Distance: 0.9 mi
- 8/10Brea Junior High SchoolGrades: 7-8Distance: 0.6 mi
- 9/10Brea-Olinda High SchoolGrades: 9-12Distance: 1.8 mi
Schools provided by the listing agent
- Elementary: Williams
- Middle: Brea
- High: Brea Olinda
Source: CRMLS. This data may not be complete. We recommend contacting the local school district to confirm school assignments for this home.
Get a cash offer in 3 minutes
Find out how much your home could sell for in as little as 3 minutes with a no-obligation cash offer.
Estimated market value
$700,800
Get a cash offer in 3 minutes
Find out how much your home could sell for in as little as 3 minutes with a no-obligation cash offer.
Estimated market value
$700,800
- California
- Orange County
- Brea
- 92821
- 400 W Central Ave Unit 303
Nearby cities
Nearby zip codes
Other Brea Topics
