Skip main navigation
Off market
  • $784,300

    400 W Cherrywood Dr, Lafayette, CO 80026

    4beds
    3,455sqft
    SingleFamily
    Built in 1995
    7,244 Square Feet Lot
    $784,300 Zestimate®
    $227/sqft
    $4,080 Estimated rent

    Home value

    $784,300

    $745,000 - $824,000

    $4,080/mo

    Zestimate® history
    Loading
    Loading...

    Owner options

    List your home for rent

    $4,080/mo

    Rent Zestimate®

    Find your next renter with Zillow Rental Manager. Plus, with online applications, you can quickly screen prospective tenants – for free.

    Learn more

    $4,080/mo

    Rent Zestimate®

    Refinance and save

    $4,604/mo

    Est. payment

    Refinancing to a lower rate could help reduce your monthly payments and save thousands over the life of the loan.

    See today's rates

    $4,604/mo

    Est. payment

    Explore your selling options

    Work with a Zillow partner agent

    Leverage their expertise and Zillow's premium Showcase listings to get your home seen by more buyers.

    Get started

    List with your own agent

    Get your home in front of millions of buyers by listing it on Zillow.

    Learn how to do it

    Sell it yourself

    Take full control of how buyers see your home on Zillow by listing For Sale by Owner (FSBO).

    List your home

    What's special

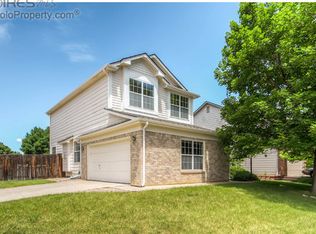
    At last, all the space you need to live, work and play in one of east Boulder county's most beloved communities. This roomy 4-bedroom (plus loft, office and finished basement!) puts you close to two always-happening downtowns--Louisville and Lafayette--yet is tucked into a quiet, friendly neighborhood. You'll also be zoned for highly rated schools and close to playgrounds, a water park, open space and the shady sanctuary of Coal Creek Trail. The home's interior has a vibrant, modern vibe thanks to recent updates, including the large, contemporary kitchen at the home's heart. Host get-togethers on the breezy back patio, which feels like an extension of the kitchen, or head down to the basement's stylish wet bar, lounge and rec room. At the end of the day, everyone has their own space to retreat to, including the expansive and airy master suite and a loft with treetop views. Need yet more space? Set up a workshop in the garage, and offset your energy costs with rooftop solar.

    This property is not currently displayed as for sale or rent on Zillow. This may be different from what's on other websites or public sources.

    Facts & features

    Interior

    Bedrooms & bathrooms
    • Bedrooms: 4
    • Bathrooms: 4
    • Full bathrooms: 2
    • 3/4 bathrooms: 1
    • 1/2 bathrooms: 1
    Heating
    • Forced air, Gas, Solar
    Cooling
    • Central
    Appliances
    • Included: Dishwasher, Garbage disposal, Microwave, Range / Oven, Refrigerator
    Features
    • Wet Bar, Kitchen Island, Walk-In Closet(s), Vaulted Ceiling(s), Granite Counters, Eat-in Kitchen, Master Suite, Five Piece Bath, Smoke Free
    • Flooring: Tile, Carpet, Hardwood, Linoleum / Vinyl
    • Windows: Double Pane Windows, Window Coverings
    • Basement: Finished
    • Has fireplace: Yes
    • Fireplace features: Gas, Family Room
    Interior area
    • Total interior livable area: 3,455 sqft
    • Finished area below ground: 1180.00

    Property

    Parking
    • Total spaces: 2
    • Parking features: Garage - Attached
    Features
    • Patio & porch: Patio
    • Exterior features: Wood, Brick
    • Fencing: Full
    Lot
    • Size: 7,244 Square Feet
    Details
    • Parcel number: 157510420005

    Construction

    Type & style
    • Home type: SingleFamily
    Materials
    • Frame
    • Roof: Composition
    Condition
    • Year built: 1995

    Utilities & green energy

    • Sewer: Public Sewer
    • Water: Public

    Community & HOA

    Community
    • Security: Smoke Detector(s), Carbon Monoxide Detector(s)
    HOA
    • Has HOA: Yes
    • Amenities included: Playground, Park
    • Services included: Maintenance Grounds
    • HOA fee: $30 monthly
    Location
    • Region: Lafayette

    Financial & listing details

    • Price per square foot: $227/sqft
    • Tax assessed value: $827,700
    • Annual tax amount: $4,725

    Price history

    DateEventPrice
    3/30/2020Sold$620,000+1.2%$179/sqft
    Source: IRES as distributed by MLS GRID #905026 Report a problem
    3/4/2020Pending sale$612,500$177/sqft
    Source: Spaces Real Estate #5876580 Report a problem
    3/3/2020Listed for sale$612,500$177/sqft
    Source: Spaces Real Estate #5876580 Report a problem
    3/3/2020Pending sale$612,500$177/sqft
    Source: Spaces Real Estate #5876580 Report a problem
    2/27/2020Listed for sale$612,500+30.3%$177/sqft
    Source: Spaces Real Estate #905026 Report a problem
    1/14/2016Sold$470,000+2.6%$136/sqft
    Source: IRES as distributed by MLS GRID #779353 Report a problem
    11/14/2015Listed for sale$458,000+20.2%$133/sqft
    Source: FCI Real Estate #779353 Report a problem
    1/21/2014Sold$381,000-2.1%$110/sqft
    Source: Public Record Report a problem
    11/28/2013Listed for sale$389,000+90.2%$113/sqft
    Source: ERA HERMAN GROUP NOCO #4453189 Report a problem
    3/5/1996Sold$204,529$59/sqft
    Source: Public Record Report a problem

    Public tax history

    YearProperty taxesTax assessment
    2025$4,725 +1.7%$51,732 -9.3%
    2024$4,644 +18.4%$57,011 -1%
    2023$3,924 +1.1%$57,564 +37.8%
    2022$3,881 +14.1%$41,770 -2.8%
    2021$3,401 $42,972 +15.5%
    2020$3,401 +8.7%$37,216
    2019$3,129 $37,216 +8.6%
    2018$3,129 $34,279 -9.5%
    2017$3,129 +9.5%$37,898 +21.7%
    2016$2,859 +6.7%$31,140 +24.4%
    2015$2,679 +23.8%$25,034
    2014$2,165 -3.2%$25,034
    2013$2,236 +0.9%$25,034 -3.5%
    2012$2,217 -2.6%$25,950
    2011$2,276 +5.2%--
    2010$2,164 -8%$26,990
    2009$2,351 +9.3%$26,990 -20.9%
    2008$2,151 +5.5%$34,120
    2007$2,039 +3.3%$34,120 +9.7%
    2006$1,974 +5.7%$31,110 -11.6%
    2005$1,867 +1.8%$35,180 +16.3%
    2004$1,835 +12.7%$30,260
    2003$1,629 +9.5%$30,260 +30.3%
    2002$1,488 $23,220 -90.9%
    2001-- $253,800
    Find assessor info on the county website

    Neighborhood: 80026

    Nearby schools

    GreatSchools rating
    Schools provided by the listing agent
    • Elementary: Ryan
    • Middle: Angevine
    • High: Centaurus
    • District: Boulder Valley RE 2

    Source: The MLS. This data may not be complete. We recommend contacting the local school district to confirm school assignments for this home.

    Get a cash offer in 3 minutes
    Find out how much your home could sell for in as little as 3 minutes with a no-obligation cash offer.
    Estimated market value
    $784,300
    Get a cash offer in 3 minutes
    Find out how much your home could sell for in as little as 3 minutes with a no-obligation cash offer.
    Estimated market value
    $784,300