Skip main navigation
Closed
Street View
  • $432,100

    400 W Clarendon St, Prospect Heights, IL 60070

    4beds
    1,750sqft
    Single Family Residence
    Built in 1960
    0.76 Acres Lot
    $571,500 Zestimate®
    $247/sqft
    $3,329 Estimated rent

    Home value

    $571,500

    $531,000 - $623,000

    $3,329/mo

    Zestimate® history
    Loading
    Loading...

    Owner options

    List your home for rent

    $3,329/mo

    Rent Zestimate®

    Find your next renter with Zillow Rental Manager. Plus, with online applications, you can quickly screen prospective tenants – for free.

    Learn more

    $3,329/mo

    Rent Zestimate®

    Refinance and save

    $3,050/mo

    Est. payment

    Refinancing to a lower rate could help reduce your monthly payments and save thousands over the life of the loan.

    See today's rates

    $3,050/mo

    Est. payment

    Explore your selling options

    Work with a Zillow partner agent

    Leverage their expertise and Zillow's premium Showcase listings to get your home seen by more buyers.

    Get started

    List with your own agent

    Get your home in front of millions of buyers by listing it on Zillow.

    Learn how to do it

    Sell it yourself

    Take full control of how buyers see your home on Zillow by listing For Sale by Owner (FSBO).

    List your home

    What's special

    Solid brick ranchWet barFinished living spaceEnsuite bathGreat roomEating areaHot tub room
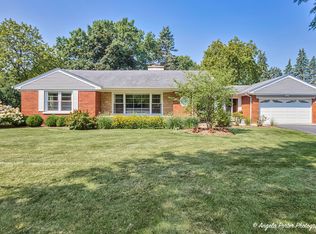
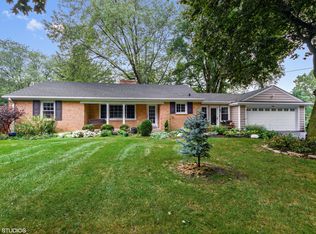
    Multiple Offers received. Please submit highest and best offers by 7PM, Monday, August 14. Situated on an expansive 3/4 acre CORNER lot, this solid brick ranch commands a sweeping view east to Schoenbeck and south and west along Clarendon. A long time family residence, this home was built by the family for whom the subdivision was ultimately named! Approximately 3500 sf of finished living space, including 2 bedrooms and two full baths on the main floor, a spacious living room with stunning corner fireplace, open concept kitchen and eating area, and great room with a wet bar. Downstairs you'll find a family room, game room, and two more private rooms - the larger one is currently in use as an exercise / hot tub room and features an ensuite bath, and the other, with two double closets, could be finished as an office / hobby room. Loads of opportunity to add your touches to this MID-CENTURY GEM and make it your own. Possibility for expanding to the west beyond the extra-deep (21x30) attached 2plus- car garage or by adding a second story. Private well; Public sewer. Fantastic location - walk to Eisenhower Elementary and John Hersey High School. Park District, Library, and downtown Prospect Heights just a few blocks away. Downtown Arlington Heights & Metra Station, 1 mile. Property is being sold as-is.

    Zillow last checked:

    Listing updated:

    Listing courtesy of:

    Jennifer Berg, CSC,RENE,SRS 630-935-1870,

    HomeSmart Connect LLC

    Bought with:

    Mark Mikina

    HomeSmart Connect LLC

    Source: MRED as distributed by MLS GRID,MLS#: 11852374MLS Logo

    Facts & features

    Interior

    Bedrooms & bathrooms
    • Bedrooms: 4
    • Bathrooms: 3
    • Full bathrooms: 3
    Primary bedroom
    • Features: Flooring (Hardwood)
    • Level: Main
    • Area: 192 Square Feet
    • Dimensions: 16X12
    Bedroom 2
    • Features: Flooring (Hardwood)
    • Level: Main
    • Area: 168 Square Feet
    • Dimensions: 14X12
    Bedroom 3
    • Level: Basement
    • Area: 264 Square Feet
    • Dimensions: 22X12
    Bedroom 4
    • Level: Basement
    • Area: 132 Square Feet
    • Dimensions: 12X11
    Dining room
    • Level: Main
    • Dimensions: COMBO
    Other
    • Features: Flooring (Carpet)
    • Level: Basement
    • Area: 18 Square Feet
    • Dimensions: 1X18
    Game room
    • Features: Flooring (Carpet)
    • Level: Basement
    • Area: 468 Square Feet
    • Dimensions: 26X18
    Great room
    • Features: Flooring (Hardwood)
    • Level: Main
    • Area: 196 Square Feet
    • Dimensions: 14X14
    Kitchen
    • Features: Kitchen (Eating Area-Table Space), Flooring (Ceramic Tile), Window Treatments (Skylight(s))
    • Level: Main
    • Area: 270 Square Feet
    • Dimensions: 18X15
    Laundry
    • Level: Basement
    • Area: 1 Square Feet
    • Dimensions: 1X1
    Living room
    • Features: Flooring (Carpet)
    • Level: Main
    • Area: 486 Square Feet
    • Dimensions: 27X18
    Heating
    • Natural Gas
    Cooling
    • Central Air
    Appliances
    • Laundry: Sink
    Features
    • Wet Bar
    • Flooring: Hardwood, Carpet
    • Windows: Screens, Skylight(s)
    • Basement: Finished,Full
    • Attic: Pull Down Stair
    • Number of fireplaces: 2
    • Fireplace features: Double Sided, Gas Log, Gas Starter, Living Room, Basement
    Interior area
    • Total structure area: 3,500
    • Total interior livable area: 1,750 sqft
    • Finished area below ground: 1,750

    Property

    Parking
    • Total spaces: 2
    • Parking features: Circular Driveway, Garage Door Opener, On Site, Garage Owned, Attached, Garage
    • Attached garage spaces: 2
    • Has uncovered spaces: Yes
    Accessibility
    • Accessibility features: No Disability Access
    Features
    • Stories: 1
    • Patio & porch: Patio
    • Has spa: Yes
    • Spa features: Indoor Hot Tub
    Lot
    • Size: 0.76 Acres
    • Dimensions: 140 X 240
    Details
    • Additional structures: Shed(s)
    • Parcel number: 03214010230000
    • Special conditions: None
    • Other equipment: Water-Softener Owned, Fan-Whole House, Sump Pump

    Construction

    Type & style
    • Home type: SingleFamily
    • Architectural style: Ranch
    • Property subtype: Single Family Residence
    Materials
    • Brick
    • Foundation: Concrete Perimeter
    • Roof: Asphalt
    Condition
    • New construction: No
    • Year built: 1960

    Utilities & green energy

    • Electric: Circuit Breakers
    • Sewer: Public Sewer
    • Water: Well

    Community & neighborhood

    Community
    • Community features: Street Lights
    Location
    • Region: Prospect Heights

    HOA & financial

    HOA
    • Services included: None

    Other

    Other facts
    • Listing terms: Conventional
    • Ownership: Fee Simple

    Price history

    DateEventPrice
    9/1/2023Sold$432,100+8.3%$247/sqft
    Source: MRED as distributed by MLS GRID #11852374 Report a problem
    8/15/2023Contingent$399,000$228/sqft
    Source: MRED as distributed by MLS GRID #11852374 Report a problem
    8/11/2023Listed for sale$399,000$228/sqft
    Source: MRED as distributed by MLS GRID #11852374 Report a problem

    Public tax history

    YearProperty taxesTax assessment
    2024-- $37,000
    2023$9,327 +7.3%$37,000
    2022$8,691 +27.1%$37,000 +37.8%
    2021$6,839 +1.3%$26,852
    2020$6,753 -0.2%$26,852 -10.6%
    2019$6,764 -14.2%$30,036 -5.2%
    2018$7,887 -18.6%$31,696
    2017$9,688 +7.4%$31,696
    2016$9,018 +2.1%$31,696 +12.7%
    2015$8,835 +19.8%$28,119
    2014$7,373 -18%$28,119 -5.1%
    2013$8,987 +18.7%$29,636 -9.1%
    2012$7,573 -6.2%$32,592
    2011$8,077 +2.4%$32,592
    2010$7,886 -3.5%$32,592 -26.4%
    2009$8,168 +10.5%$44,302 -7%
    2008$7,395 +9.6%$47,636
    2007$6,748 +4.9%$47,636 +33%
    2006$6,434 +8.5%$35,824
    2005$5,931 +4.8%$35,824
    2004$5,659 -2.8%$35,824 +20.6%
    2003$5,821 +7.3%$29,711
    2002$5,427 +25%$29,711
    2001$4,343 -3.7%$29,711 +29.4%
    2000$4,511 +2.7%$22,968
    1999$4,392 $22,968

    Find assessor info on the county website

    Neighborhood: 60070

    Nearby schools

    GreatSchools rating
    Schools provided by the listing agent
    • Elementary: Dwight D Eisenhower Elementary S
    • Middle: Macarthur Middle School
    • High: John Hersey High School
    • District: 23

    Source: MRED as distributed by MLS GRID. This data may not be complete. We recommend contacting the local school district to confirm school assignments for this home.

    Get a cash offer in 3 minutes
    Find out how much your home could sell for in as little as 3 minutes with a no-obligation cash offer.
    Estimated market value
    $571,500
    Get a cash offer in 3 minutes
    Find out how much your home could sell for in as little as 3 minutes with a no-obligation cash offer.
    Estimated market value
    $571,500