Skip main navigation
Closed
  • $265,000

    400 W Deming Pl APT 4O, Chicago, IL 60614

    1beds
    --sqft
    Condominium, Single Family Residence
    Built in 1912
    -- sqft lot
    $299,200 Zestimate®
    $--/sqft
    $2,081 Estimated rent

    Home value

    $299,200

    $272,000 - $326,000

    $2,081/mo

    Zestimate® history
    Loading
    Loading...

    Owner options

    List your home for rent

    $2,081/mo

    Rent Zestimate®

    Find your next renter with Zillow Rental Manager. Plus, with online applications, you can quickly screen prospective tenants – for free.

    Learn more

    $2,081/mo

    Rent Zestimate®

    Refinance and save

    $2,487/mo

    Est. payment

    Refinancing to a lower rate could help reduce your monthly payments and save thousands over the life of the loan.

    See today's rates

    $2,487/mo

    Est. payment

    Explore your selling options

    Work with a Zillow partner agent

    Leverage their expertise and Zillow's premium Showcase listings to get your home seen by more buyers.

    Get started

    List with your own agent

    Get your home in front of millions of buyers by listing it on Zillow.

    Learn how to do it

    Sell it yourself

    Take full control of how buyers see your home on Zillow by listing For Sale by Owner (FSBO).

    List your home

    What's special

    High ceilingsGenerously sized bedroomAbundant natural lightOriginal hardwood floorsAdditional storageIntricate millworkPantry storage
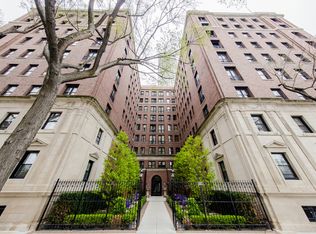
    Welcome to The Marlborough, a quintessential residence nestled in the heart of East Lincoln Park across the street from the North Pond. The Marlborough was built in 1912 by the renowned Chicago architect Robert DeGolyer. This stunning home boasts a picturesque setting and offers a perfect blend of classic elegance and modern comfort. Enter through the well maintained courtyard that leads you into the luxurious and historic lobby. This inviting residence greets you with an entry foyer that leads you to a spacious living room. Marvel at the high ceilings, intricate millwork, and original hardwood floors spanning throughout. Enjoy abundant natural light through the oversized windows and seamlessly flow into the separate dining room. The kitchen features stainless steel appliances including a Viking range, and pantry storage. The generously sized bedroom offers a walk-in closet and is highlighted by a renovated bathroom offering a sleek walk-in shower with marble and a frameless glass door. Additional storage and rental parking are in close proximity. Radiant heat, internet, and cable are included in the monthly assessment. Enjoy easy access to the lakefront, park, bike, and jogging trails, Diversey Harbor and the driving range, Lincoln Park Zoo, The Peggy Notebaert Nature Museum, and the many shops, cafes, restaurants along with Clark and Diversey. Welcome Home!

    Zillow last checked:

    Listing updated:

    Listing courtesy of:

    Rafay Qamar 217-960-8605,

    Real Broker LLC

    Bought with:

    Peter Fisk

    Compass

    Source: MRED as distributed by MLS GRID,MLS#: 12172735MLS Logo

    Facts & features

    Interior

    Bedrooms & bathrooms
    • Bedrooms: 1
    • Bathrooms: 1
    • Full bathrooms: 1
    Primary bedroom
    • Features: Flooring (Hardwood), Window Treatments (Blinds), Bathroom (Full)
    • Level: Main
    • Area: 198 Square Feet
    • Dimensions: 18X11
    Dining room
    • Features: Flooring (Hardwood), Window Treatments (Blinds)
    • Level: Main
    • Area: 110 Square Feet
    • Dimensions: 11X10
    Foyer
    • Features: Flooring (Hardwood)
    • Level: Main
    • Area: 25 Square Feet
    • Dimensions: 5X5
    Kitchen
    • Features: Kitchen (Galley), Flooring (Porcelain Tile)
    • Level: Main
    • Area: 80 Square Feet
    • Dimensions: 10X08
    Living room
    • Features: Flooring (Hardwood), Window Treatments (Blinds)
    • Level: Main
    • Area: 216 Square Feet
    • Dimensions: 18X12
    Heating
    • Steam, Radiator(s)
    Cooling
    • Wall Unit(s)
    Appliances
    • Included: Range, Microwave, Dishwasher, Refrigerator, Stainless Steel Appliance(s), Range Hood, Electric Oven
    • Laundry: Common Area
    Features
    • Built-in Features, Walk-In Closet(s), High Ceilings, Historic/Period Mlwk
    • Flooring: Hardwood
    • Basement: None
    Interior area
    • Total structure area: 0

    Property

    Accessibility
    • Accessibility features: No Disability Access
    Lot
    • Features: Common Grounds
    Details
    • Parcel number: 14283180781051
    • Special conditions: None

    Construction

    Type & style
    • Home type: Condo
    • Property subtype: Condominium, Single Family Residence
    Materials
    • Brick, Limestone
    • Foundation: Concrete Perimeter
    • Roof: Rubber
    Condition
    • New construction: No
    • Year built: 1912
    • Major remodel year: 2021

    Utilities & green energy

    • Electric: Circuit Breakers
    • Sewer: Public Sewer
    • Water: Lake Michigan

    Community & neighborhood

    Location
    • Region: Chicago

    HOA & financial

    HOA
    • Has HOA: Yes
    • HOA fee: $623 monthly
    • Amenities included: Coin Laundry, Elevator(s), Storage, On Site Manager/Engineer, Receiving Room, Service Elevator(s)
    • Services included: Heat, Water, Insurance, Security, Cable TV, Exterior Maintenance, Lawn Care, Scavenger, Snow Removal, Internet

    Other

    Other facts
    • Listing terms: Conventional
    • Ownership: Condo

    Price history

    DateEventPrice
    11/12/2024Sold$265,000
    Source: MRED as distributed by MLS GRID #12172735 Report a problem
    10/17/2024Contingent$265,000
    Source: MRED as distributed by MLS GRID #12172735 Report a problem
    9/25/2024Listed for sale$265,000-3.6%
    Source: MRED as distributed by MLS GRID #12172735 Report a problem
    9/12/2024Listing removed$275,000
    Source: MRED as distributed by MLS GRID #12129910 Report a problem
    9/6/2024Listed for sale$275,000+8.9%
    Source: MRED as distributed by MLS GRID #12129910 Report a problem
    2/14/2022Sold$252,500-6.5%
    Source: MRED as distributed by MLS GRID #11299980 Report a problem
    2/7/2022Pending sale$270,000
    Source: MRED as distributed by MLS GRID #11299980 Report a problem
    1/28/2022Contingent$270,000
    Source: MRED as distributed by MLS GRID #11299980 Report a problem
    1/12/2022Listed for sale$270,000+45.2%
    Source: MRED as distributed by MLS GRID #11299980 Report a problem
    9/30/2011Sold$186,000-4.9%
    Source: Baird & Warnerc #07771590_60614_4O Report a problem
    7/26/2011Listed for sale$195,500
    Source: Baird & Warner Real Estate #07771590 Report a problem
    7/20/2011Pending sale$195,500
    Source: Baird & Warner - Gold Coast #07771590 Report a problem
    6/18/2011Price change$195,500-4.6%
    Source: Baird & Warner - Gold Coast #07771590 Report a problem
    4/6/2011Price change$205,000-1.9%
    Source: Baird & Warner - Gold Coast #07771590 Report a problem
    2/17/2011Price change$209,000-8.7%
    Source: Dream Town Realty #07670573 Report a problem
    12/12/2010Listed for sale$229,000
    Source: Vflyer #7670573 Report a problem

    Public tax history

    Tax history is unavailable.

    Neighborhood: Lincoln Park

    Nearby schools

    GreatSchools rating
    Schools provided by the listing agent
    • Elementary: Alcott Elementary School
    • Middle: Alcott Elementary School
    • High: Lincoln Park High School
    • District: 299

    Source: MRED as distributed by MLS GRID. This data may not be complete. We recommend contacting the local school district to confirm school assignments for this home.

    Get a cash offer in 3 minutes
    Find out how much your home could sell for in as little as 3 minutes with a no-obligation cash offer.
    Estimated market value
    $299,200
    Get a cash offer in 3 minutes
    Find out how much your home could sell for in as little as 3 minutes with a no-obligation cash offer.
    Estimated market value
    $299,200