400 West End Ave, 6E -- Sophisticated Deco Splendor!
In keeping with their tradition of constructing gracious Art Deco buildings in the late 1920s and early 1930s, the architectural firm of Margon and Holder set out to build a prototypical ideal with their endeavor at 400 West End Ave. The full-service pet-friendly building featuring a playroom, storage, and incredible underlying financials with a correspondingly below-market maintenance, contains some of the most expansive layouts on the Upper West Side and apartment 6E is no exception!
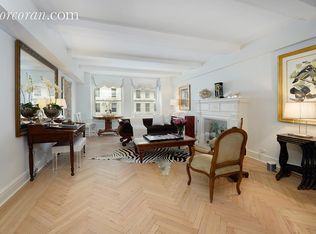
Beautifully renovated in a way that's congruous with the time period, the apartment unfolds from a Central Gallery. To the left is a voluminously large Great Room with a bank of windows overlooking the beautiful architectural lines of the landmarked church rooftop on 79th Street. Light streams in from the East to the oversized room currently configured to host large gatherings with both living and dining areas – the latter replete with a full wall of functional custom built-ins. Across the gallery is the renovated kitchen with copious rich cherry cabinetry, subway tile backsplash, and stainless steel appliances open to a flexible Den/Informal Dining. Beyond the public rooms in the front is an elegant hall that leads to more private quarters – There are two beautifully-scaled Bedrooms, each with tremendous closet space and two chicly renovated bathrooms. The Primary Suite Bathroom features double sinks, an oversized shower, and a sublime white color palette while the Hall Bathroom features a tub and the perfect positioning within the apartment such that guests can have their privacy without the need to go through one of the bedrooms.
The apartment also features every bell and whistle imaginable – there is through-wall AC throughout the apartment, a Washer/Dryer, both Eastern and Western exposures, and sumptuous prewar detail including soaring ceiling height and richly stained herringbone floors in the public rooms with strip flooring in the private quarters.
Come and see how a renovation-done-right, overlaid atop a magnificent historical set of bones, can create the ideal space!
This is a Co-exclusive with Corcoran
Sold
$1,825,000
400 W End Ave APT 6E, Manhattan, NY 10024
2beds
--sqft
Coop
Built in 1931
-- sqft lot
$1,815,100 Zestimate®
$--/sqft
$7,360 Estimated rent
Home value
$1,815,100
$1.69M - $1.96M
$7,360/mo
Zestimate® history
Owner options
List your home for rent
$7,360/mo
Rent Zestimate®
Find your next renter with Zillow Rental Manager. Plus, with online applications, you can quickly screen prospective tenants – for free.
$7,360/mo
Rent Zestimate®
Refinance and save
$13,779/mo
Est. payment
Refinancing to a lower rate could help reduce your monthly payments and save thousands over the life of the loan.
$13,779/mo
Est. payment
Explore your selling options
Work with a Zillow partner agent
Leverage their expertise and Zillow's premium Showcase listings to get your home seen by more buyers.
Get startedList with your own agent
Get your home in front of millions of buyers by listing it on Zillow.
Learn how to do itSell it yourself
Take full control of how buyers see your home on Zillow by listing For Sale by Owner (FSBO).
List your homeWhat's special
Zillow last checked:
Listing updated:
Listed by:
Robbie Millstein,
The Millstein Group, LLC.
Source: StreetEasy,MLS#: S1768685
Facts & features
Interior
Bedrooms & bathrooms
- Bedrooms: 2
- Bathrooms: 2
- Full bathrooms: 2
Rooms
- Room types: Bike Room, Childrens Playroom
Appliances
- Included: Dishwasher, Washer/Dryer
- Laundry: Inside
Features
- Flooring: Hardwood
Interior area
- Total structure area: 0
Property
Details
- Parcel number: 01227000110326226E
- Special conditions: Resale
Construction
Type & style
- Home type: Cooperative
- Property subtype: Coop
Condition
- Year built: 1931
Community & HOA
Community
- Features: Doorman, Full Time Doorman
- Security: Doorman, Full-Time Doorman
- Subdivision: Upper West Side
HOA
- Has HOA: Yes
- Amenities included: Laundry, Elevator(s)
- Services included: Maintenance
- HOA fee: $2,870 monthly
Location
- Region: Manhattan
Financial & listing details
- Date on market: 5/1/2025
Price history
| Date | Event | Price |
|---|---|---|
| 9/25/2025 | Sold | $1,825,000+1.7% |
Source: Public Record Report a problem | ||
| 5/21/2025 | Contingent | $1,795,000 |
Source: StreetEasy #S1768638 Report a problem | ||
| 5/1/2025 | Listed for sale | $1,795,000+26.9% |
Source: StreetEasy #S1768638 Report a problem | ||
| 4/13/2012 | Sold | $1,415,000+11% |
Source: Public Record Report a problem | ||
| 9/28/2006 | Sold | $1,275,000 |
Source: Public Record Report a problem | ||
Public tax history
| Year | Property taxes | Tax assessment |
|---|---|---|
| 2010 | -- | -- |
| 2009 | -- | -- |
| 2008 | -- | -- |
| 2007 | -- | -- |
Find assessor info on the county website
Neighborhood: Upper West Side
Nearby homes
- $45,622,000-- bd-- ba190k sqft400-406 W End Ave, New York, NY 10024Off Market
- $1,496,500-- bd-- ba-- sqft400 W End Ave APT 9C, New York, NY 10024Off Market
- $2,773,8002 bd3 ba-- sqft400 W End Ave APT 10D, New York, NY 10024Off Market
- $1,923,000-- bd-- ba-- sqft400 W End Ave APT 13C, New York, NY 10024Off Market
- $1,983,0002 bd2 ba-- sqft400 W End Ave APT 16C, New York, NY 10024Off Market
- $1,522,700-- bd-- ba-- sqft400 W End Ave APT 17B, New York, NY 10024Off Market
- $1,902,200-- bd-- ba-- sqft400 W End Ave APT 17C, New York, NY 10024Off Market
- $2,325,200-- bd-- ba-- sqft400 W End Ave #12EME, New York, NY 10024Off Market
Nearby schools
GreatSchools rating
- 7/10Ps 87 William ShermanGrades: PK-5Distance: 0.2 mi
- 8/10Ms 245 The Computer SchoolGrades: 6-8Distance: 0.3 mi
- 1/10Innovation Diploma PlusGrades: 10-12Distance: 0.4 mi
- New York
- New York County
- New York
- 10024
- Manhattan
- Upper West Side
- 400 W End Ave Apartment 6E
