Skip main navigation
Off market
  • $422,300

    400 W Harrison St, Richmond, VA 23220

    3beds
    1,517sqft
    Single Family Residence
    Built in 2016
    2,178 Square Feet Lot
    $422,300 Zestimate®
    $278/sqft
    $2,671 Estimated rent

    Home value

    $422,300

    $397,000 - $452,000

    $2,671/mo

    Zestimate® history
    Loading
    Loading...

    Owner options

    List your home for rent

    $2,671/mo

    Rent Zestimate®

    Find your next renter with Zillow Rental Manager. Plus, with online applications, you can quickly screen prospective tenants – for free.

    Learn more

    $2,671/mo

    Rent Zestimate®

    Refinance and save

    $2,636/mo

    Est. payment

    Refinancing to a lower rate could help reduce your monthly payments and save thousands over the life of the loan.

    See today's rates

    $2,636/mo

    Est. payment

    Explore your selling options

    Work with a Zillow partner agent

    Leverage their expertise and Zillow's premium Showcase listings to get your home seen by more buyers.

    Get started

    List with your own agent

    Get your home in front of millions of buyers by listing it on Zillow.

    Learn how to do it

    Sell it yourself

    Take full control of how buyers see your home on Zillow by listing For Sale by Owner (FSBO).

    List your home

    What's special

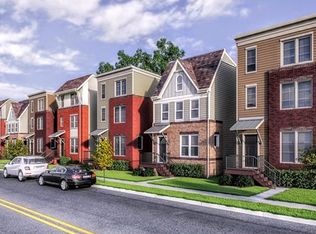
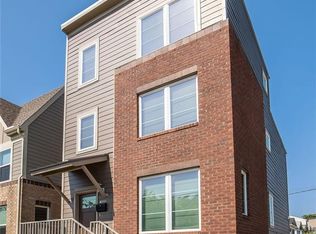
    This 2016 rowhouse offers all the conveniences of modern living with access to the best of the Fan District, Oregon Hill and Downtown Enter into the open plan first floor, with living room, dining area and kitchen all flowing seamlessly together. The kitchen features grey cabinets and stainless steel appliances. There is ample cabinet space, including a pantry cupboard, and a LARGE storage space underneath the stairs. The corner lot means the house is FLOODED with natural light! On the second floor there ae two generously sized bedrooms, a hall bathroom, a large linen closet and a laundry featuring full sized front-loading washer and dryer. The third floor is the master suite, with en suite bathroom including walk-in shower, walk in closets, and plenty of light. Extras include Smart thermostats, ADT alarm system, blinds throughout, and one parking space in the rear. Located a short walk to the James River on the south and the hustle and bustle of VCU's main campus and Fan restaurants and shops on Main Street to the north, this home puts you in the center of it all. Don't miss this opportunity for City living at its finest.

    This property is off market, which means it's not currently listed for sale or rent on Zillow. This may be different from what's available on other websites or public sources.
    Zillow last checked:

    Listing updated:

    Listed by:

    Melissa Savenko,

    Long & Foster REALTORS

    Source: Long & Foster Broker Feed,MLS#: 2026353MLS Logo

    Facts & features

    Interior

    Bedrooms & bathrooms
    • Bedrooms: 3
    • Bathrooms: 3
    • Full bathrooms: 2
    • 1/2 bathrooms: 1
    Heating
    • Electric, Heat Pump, Zoned
    Cooling
    • Central Air, Electric, Zoned
    Appliances
    • Included: Dishwasher, Electric Cooking, Electric Water Heater, Disposal, Microwave, Refrigerator, Smooth Cooktop, Stove
    Features
    • Ceiling Fan(s), Eat-in Kitchen, Granite Counters, High Ceilings, High Speed Internet, Pantry, Recessed Lighting, Wired for Data
    • Flooring: Bamboo
    Interior area
    • Total structure area: 1,517
    • Total interior livable area: 1,517 sqft

    Property

    Parking
    • Parking features: No Garage, Off Street, On Street
    • Has uncovered spaces: Yes
    Features
    • Levels: Three Or More
    • Stories: 3
    Lot
    • Size: 2,178 sqft
    • Dimensions: 33 x 70

    Construction

    Type & style
    • Home type: SingleFamily
    • Architectural style: Contemporary/Modern
    • Property subtype: Single Family Residence
    Materials
    • Drywall, Frame, HardiPlank Type, Other
    • Roof: Flat, Rubber
    Condition
    • Year built: 2016

    Utilities & green energy

    • Sewer: Public Sewer

    Community & neighborhood

    Location
    • Region: Richmond
    • Subdivision: None

    Price history

    DateEventPrice
    11/6/2020Sold$355,000$234/sqft
    Source: Long & Foster Broker Feed #2026353_1 Report a problem

    Public tax history

    Tax history is unavailable.

    Neighborhood: Randolph

    Nearby schools

    GreatSchools rating
    Schools provided by the listing agent
    • Elementary: Fox
    • Middle: Binford
    • High: Thomas Jefferson

    Source: Long & Foster Broker Feed. This data may not be complete. We recommend contacting the local school district to confirm school assignments for this home.

    Get a cash offer in 3 minutes
    Find out how much your home could sell for in as little as 3 minutes with a no-obligation cash offer.
    Estimated market value
    $422,300
    Get a cash offer in 3 minutes
    Find out how much your home could sell for in as little as 3 minutes with a no-obligation cash offer.
    Estimated market value
    $422,300