Charming 2-Bed, 2-Bath Home - Successful Short-Term Rental with Stunning Views! This 2-bedroom, 2-bathroom home is a proven short-term rental success, offering a fantastic investment opportunity or a perfect personal retreat. Nestled in a prime location, the property boasts breathtaking views of Simpson's Rest and is just minutes from local attractions, dining, and outdoor recreation. Easy biking. Inside, enjoy an open-concept living space filled with natural light, a well-equipped kitchen, and comfortable bedrooms designed for relaxation. The two full bathrooms provide convenience for both guests and owners. Adding to its appeal, the property features a single-car detached garage and a partially completed shed/additional room, offering extra storage or the potential for a private office, studio, or guest space. With its stunning views, extra amenities, and strong rental history, this home is a rare find. Don't miss out on this turnkey investment—schedule your showing today
Sold
$260,000
400 W Kansas Ave, Trinidad, CO 81082
2beds
2,004sqft
Single Family Residence
Built in 1906
7,797 Square Feet Lot
$254,600 Zestimate®
$130/sqft
$2,025 Estimated rent
Home value
$254,600
Estimated sales range
Not available
$2,025/mo
Zestimate® history
Owner options
List your home for rent
$2,025/mo
Rent Zestimate®
Find your next renter with Zillow Rental Manager. Plus, with online applications, you can quickly screen prospective tenants – for free.
$2,025/mo
Rent Zestimate®
Refinance and save
$1,483/mo
Est. payment
Refinancing to a lower rate could help reduce your monthly payments and save thousands over the life of the loan.
$1,483/mo
Est. payment
Explore your selling options
Work with a Zillow partner agent
Leverage their expertise and Zillow's premium Showcase listings to get your home seen by more buyers.
Get startedList with your own agent
Get your home in front of millions of buyers by listing it on Zillow.
Learn how to do itSell it yourself
Take full control of how buyers see your home on Zillow by listing For Sale by Owner (FSBO).
List your homeWhat's special
Stunning viewsSingle-car detached garageComfortable bedroomsWell-equipped kitchenOpen-concept living spaceNatural light
Zillow last checked:
Listing updated:
Listed by:
Bill Louthan 719-565-7283,
Code of the West Real Estate LLC
Bought with:
Outside Sales Agent Outside Sales Agent
Outside Sales Office
Source: PAR,MLS#: 231032
Facts & features
Interior
Bedrooms & bathrooms
- Bedrooms: 2
- Bathrooms: 2
- Full bathrooms: 2
- Main level bedrooms: 2
Primary bedroom
- Level: Main
- Area: 141.44
- Dimensions: 11.17 x 12.67
Bedroom 2
- Level: Main
- Area: 142.01
- Dimensions: 11.92 x 11.92
Dining room
- Level: Main
- Area: 149.04
- Dimensions: 12.25 x 12.17
Family room
- Level: Main
- Area: 105.56
- Dimensions: 8.33 x 12.67
Kitchen
- Level: Main
- Area: 149.04
- Dimensions: 12.25 x 12.17
Living room
- Level: Main
- Area: 146.25
- Dimensions: 13 x 11.25
Features
- Ceiling Fan(s)
- Basement: Full,Storage Only/Cellar
- Has fireplace: No
Interior area
- Total structure area: 2,004
- Total interior livable area: 2,004 sqft
Property
Parking
- Total spaces: 1
- Parking features: RV Access/Parking, 1 Car Garage Detached
- Has garage: Yes
- Covered spaces: 1
Features
- Patio & porch: Porch-Open-Front, Patio-Open-Rear
- Fencing: Metal Fence-Rear
Lot
- Size: 7,797 Square Feet
- Dimensions: .179 ac
Details
- Additional structures: Shed(s)
- Parcel number: 10909510
- Zoning: R
- Special conditions: Standard
Construction
Type & style
- Home type: SingleFamily
- Architectural style: Ranch
- Property subtype: Single Family Residence
Condition
- Year built: 1906
Community & HOA
Community
- Security: Smoke Detector/CO
- Subdivision: Trinidad
Location
- Region: Trinidad
Financial & listing details
- Price per square foot: $130/sqft
- Tax assessed value: $192,817
- Annual tax amount: $391
- Date on market: 5/22/2025
- Road surface type: Paved
Price history
| Date | Event | Price |
|---|---|---|
| 5/22/2025 | Sold | $260,000-5.5%$130/sqft |
Source:  PAR #231032 Report a problem PAR #231032 Report a problem | ||
| 4/13/2025 | Contingent | $275,000$137/sqft |
Source: Spanish Peaks MLS #25-309 Report a problem | ||
| 4/1/2025 | Listed for sale | $275,000+96.4%$137/sqft |
Source: Spanish Peaks MLS #25-309 Report a problem | ||
| 1/2/2019 | Sold | $140,000-6.6%$70/sqft |
Source: Spanish Peaks MLS #18-994 Report a problem | ||
| 8/24/2018 | Listed for sale | $149,900+631.2%$75/sqft |
Source: TLC Real Estate Services #18-994 Report a problem | ||
| 4/14/2015 | Sold | $20,500$10/sqft |
Source: Public Record Report a problem | ||
Public tax history
| Year | Property taxes | Tax assessment |
|---|---|---|
| 2025 | $401 +2.6% | $12,060 +7.9% |
| 2024 | $391 -9.5% | $11,180 -3.5% |
| 2023 | $432 +7102.7% | $11,590 +34.6% |
| 2022 | $6 | $8,610 +199% |
| 2021 | -- | $2,880 |
| 2020 | $145 +1.8% | $2,880 +3.6% |
| 2018 | $142 +3.1% | $2,780 |
| 2017 | $138 +3.8% | $2,780 +1.5% |
| 2015 | $133 -54.8% | $2,740 -53.3% |
| 2013 | $295 | $5,867 |
Find assessor info on the county website
Neighborhood: 81082
Nearby homes
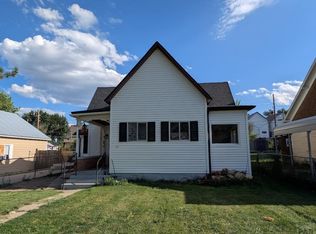
- $245,0002 bd1 ba1.1k sqft404 W Kansas Ave, Trinidad, CO 81082For Sale
- $251,7002 bd1 ba2.4k sqft821 State St, Trinidad, CO 81082Off Market
- $238,7003 bd2 ba1.7k sqft410 W Kansas Ave, Trinidad, CO 81082Off Market

- $300,0004 bd2 ba2.3k sqft813 State St, Trinidad, CO 81082Off Market

- $268,1004 bd2 ba1.8k sqft414 W Kansas Ave, Trinidad, CO 81082Off Market
- $220,1003 bd1 ba1k sqft401 W Colorado Ave, Trinidad, CO 81082Off Market
- $239,8003 bd1 ba2.8k sqft407 W Colorado Ave, Trinidad, CO 81082Off Market
- $177,6003 bd1 ba1.9k sqft418 W Kansas Ave, Trinidad, CO 81082Off Market
Nearby schools
GreatSchools rating
- 2/10Fisher's Peak Elementary SchoolGrades: K-5Distance: 2.2 mi
- 6/10Trinidad Middle SchoolGrades: 6-8Distance: 0.4 mi
- 2/10Trinidad High SchoolGrades: 9-12Distance: 0.5 mi
Schools provided by the listing agent
- District: TSD RE-1
Source: PAR. This data may not be complete. We recommend contacting the local school district to confirm school assignments for this home.


Get pre-qualified for a loan
At Zillow Home Loans, we can pre-qualify you in as little as 5 minutes with no impact to your credit score.An equal housing lender. NMLS #10287.
- Colorado
- Las Animas County
- Trinidad
- 81082
- 400 W Kansas Ave
Nearby cities
Nearby zip codes
Other Trinidad Topics
