Welcome to 400 W Lawn Ave located in the sought after Wilson School District. This custom-built masterpiece spares no detail and spans over 4100 square feet on 5.19 acres of prime real estate with convenient access to Routes 422 and 222. Enjoy a lifestyle of comfort, sophistication and luxurious living. Efficiency takes center stage with a range of eco-friendly features, including a rain collection system, solar panels, and a cutting-edge 14-zone radiant floor gas heating system. The property boasts three A/C zones, an outdoor wood boiler, and a central vacuum system for ultimate convenience. The thoughtfully designed rain collection system ensures sustainability, while programmable electric switches enhance energy efficiency, this home sets the standard for modern living. This residence is more than just a home; it's a retreat within itself. An in-law suite with a private entrance awaits, offering hardwood floors, a spacious living room, full bathroom, walk-in closet, private deck, and self-sufficient heating, cooling, and electric systems. The heart of the main house is a kitchen to envy, featuring granite countertops, a large kitchen island, custom cherry cabinets, and top-of-the-line appliances including a double drawer dishwasher, dual fridge, and a 5-burner gas stove with a pot filler. The living room exudes comfort with a stone gas fireplace and abundant natural light through ample windows. Entertain in style in the dining room adorned with hardwood floors, crown molding, and recessed lighting. Ascend to the second floor featuring three bedrooms, including a primary bedroom suite. Two bedrooms share a well-appointed hallway bathroom. The primary suite is a retreat in itself, featuring a massive walk-in closet with custom cabinetry and dressing area. The spa-like setting includes a separate whirlpool/soaking tub, glass walk-in shower, double sinks, and a 400+ square foot bonus room—an ideal space for an office, exercise room, or personal sanctuary. Storage is abundant throughout, and the full basement with high ceilings and ample space is a blank canvas awaiting your creative touch. The property includes a generous 3-car garage with abundant space for cars and toys, and there's potential to build an additional garage if desired. Don't miss the opportunity to inquire about the very low-interest assumable mortgage for a portion of the existing mortgage, making this dream home even more attainable. Welcome to a life of luxury, efficiency, and comfort at 400 W Lawn Ave.
Sold for $735,000
$735,000
400 W Lawn Ave, West Lawn, PA 19609
4beds
4,132sqft
Single Family Residence
Built in 2007
5.19 Acres Lot
$853,600 Zestimate®
$178/sqft
$4,171 Estimated rent
Home value
$853,600
$811,000 - $905,000
$4,171/mo
Zestimate® history
Owner options
List your home for rent
$4,171/mo
Rent Zestimate®
Find your next renter with Zillow Rental Manager. Plus, with online applications, you can quickly screen prospective tenants – for free.
$4,171/mo
Rent Zestimate®
Refinance and save
$4,032/mo
Est. payment
Refinancing to a lower rate could help reduce your monthly payments and save thousands over the life of the loan.
$4,032/mo
Est. payment
Explore your selling options
Work with a Zillow partner agent
Leverage their expertise and Zillow's premium Showcase listings to get your home seen by more buyers.
Get startedList with your own agent
Get your home in front of millions of buyers by listing it on Zillow.
Learn how to do itSell it yourself
Take full control of how buyers see your home on Zillow by listing For Sale by Owner (FSBO).
List your homeWhat's special
Zillow last checked:
Listing updated:
Listed by:
Mr. Anthony Borelli 610-507-3520,
Century 21 Gold
Bought with:
Denise Commings, AB065030
RE/MAX Of Reading
Source: Bright MLS,MLS#: PABK2038720
Facts & features
Interior
Bedrooms & bathrooms
- Bedrooms: 4
- Bathrooms: 4
- Full bathrooms: 3
- 1/2 bathrooms: 1
- Main level bathrooms: 2
- Main level bedrooms: 1
Rooms
- Room types: Living Room, Dining Room, Primary Bedroom, Bedroom 2, Bedroom 3, Bedroom 4, Kitchen, Foyer, Study, In-Law/auPair/Suite, Bonus Room, Primary Bathroom, Full Bath
Basement
- Area: 0
Heating
- Hot Water, Programmable Thermostat, Radiant, Natural Gas, Wood
Cooling
- Central Air, Electric
Appliances
- Included: Microwave, Central Vacuum, Dishwasher, Double Oven, Oven/Range - Gas, Refrigerator, Stainless Steel Appliance(s), Instant Hot Water, Gas Water Heater
- Laundry: Main Level
Features
- Attic, Ceiling Fan(s), Central Vacuum, Combination Kitchen/Dining, Entry Level Bedroom, Family Room Off Kitchen, Formal/Separate Dining Room, Kitchen Island, Primary Bath(s), Recessed Lighting, Soaking Tub, Bathroom - Tub Shower, Upgraded Countertops, Walk-In Closet(s), Bar, 9'+ Ceilings, Cathedral Ceiling(s)
- Flooring: Carpet, Hardwood, Tile/Brick, Wood
- Doors: French Doors, Sliding Glass
- Windows: Double Pane Windows, Double Hung, Skylight(s), Window Treatments
- Basement: Partial,Rear Entrance,Space For Rooms,Unfinished,Walk-Out Access
- Number of fireplaces: 1
- Fireplace features: Gas/Propane, Mantel(s), Stone
Interior area
- Total structure area: 4,132
- Total interior livable area: 4,132 sqft
- Finished area above ground: 4,132
- Finished area below ground: 0
Property
Parking
- Total spaces: 10
- Parking features: Garage Faces Side, Garage Door Opener, Inside Entrance, Attached, Driveway
- Attached garage spaces: 3
- Uncovered spaces: 7
Accessibility
- Accessibility features: Accessible Doors
Features
- Levels: Two
- Stories: 2
- Patio & porch: Deck, Porch
- Exterior features: Lighting, Stone Retaining Walls, Balcony
- Pool features: None
- Has spa: Yes
- Spa features: Bath
Lot
- Size: 5.19 Acres
Details
- Additional structures: Above Grade, Below Grade
- Parcel number: 80439609059009
- Zoning: URBAN
- Special conditions: Standard
Construction
Type & style
- Home type: SingleFamily
- Architectural style: Traditional
- Property subtype: Single Family Residence
Materials
- Vinyl Siding, Stucco
- Foundation: Concrete Perimeter
- Roof: Shingle
Condition
- Very Good
- New construction: No
- Year built: 2007
Utilities & green energy
- Sewer: Holding Tank, On Site Septic
- Water: Public, Rainwater Harvesting
Community & HOA
Community
- Security: Fire Alarm, Security System
- Subdivision: West Wyomissing
HOA
- Has HOA: No
Location
- Region: West Lawn
- Municipality: SPRING TWP
Financial & listing details
- Price per square foot: $178/sqft
- Tax assessed value: $381,400
- Annual tax amount: $15,865
- Date on market: 1/27/2024
- Listing agreement: Exclusive Right To Sell
- Listing terms: Cash,Conventional,FHA,VA Loan
- Inclusions: Washer, Dryer, Refrigerator
- Exclusions: Laundry Room Sink, Garage Sink, Steel Shelving In Basement, Shelving In Garage
- Ownership: Fee Simple
Price history
| Date | Event | Price |
|---|---|---|
| 5/14/2024 | Sold | $735,000-4.5%$178/sqft |
Source:  Bright MLS #PABK2038720 Report a problem Bright MLS #PABK2038720 Report a problem | ||
| 3/13/2024 | Pending sale | $769,900$186/sqft |
Source: Bright MLS #PABK2038720 Report a problem | ||
| 1/27/2024 | Listed for sale | $769,900-1.3%$186/sqft |
Source: Bright MLS #PABK2038720 Report a problem | ||
| 1/1/2024 | Listing removed | -- |
Source: Bright MLS #PABK2031606 Report a problem | ||
| 9/10/2023 | Price change | $780,000-2.5%$189/sqft |
Source: Bright MLS #PABK2031606 Report a problem | ||
| 6/30/2023 | Listed for sale | $800,000$194/sqft |
Source: Bright MLS #PABK2031606 Report a problem | ||
Public tax history
| Year | Property taxes | Tax assessment |
|---|---|---|
| 2025 | $12,112 -25.8% | $272,400 -28.6% |
| 2024 | $16,318 +5% | $381,400 |
| 2023 | $15,549 +2.5% | $381,400 |
| 2022 | $15,167 +3.6% | $381,400 |
| 2021 | $14,633 | $381,400 |
| 2020 | $14,633 +2.9% | $381,400 |
| 2019 | $14,217 +0.9% | $381,400 |
| 2018 | $14,095 +1.7% | $381,400 |
| 2017 | $13,857 +227% | $381,400 |
| 2016 | $4,238 | $381,400 |
| 2015 | $4,238 | $381,400 |
| 2014 | -- | $381,400 -1.3% |
| 2013 | -- | $386,400 |
| 2012 | -- | $386,400 |
| 2011 | -- | $386,400 |
| 2010 | -- | $386,400 |
| 2009 | -- | $386,400 +1688.9% |
| 2008 | -- | $21,600 |
| 2007 | -- | $21,600 |
| 2006 | -- | $21,600 |
| 2005 | -- | $21,600 |
| 2004 | -- | $21,600 |
| 2003 | -- | $21,600 |
| 2002 | -- | $21,600 |
Find assessor info on the county website
Neighborhood: West Wyomissing
Nearby homes
- $260,0004 bd1 ba1.4k sqft2215 Monroe Ave, Reading, PA 19609Sold
- $235,5002 bd1 ba979 sqft2211 Monroe Ave, West Lawn, PA 19609Off Market
- $226,2002 bd1 ba1k sqft2223 Monroe Ave, Reading, PA 19609Off Market
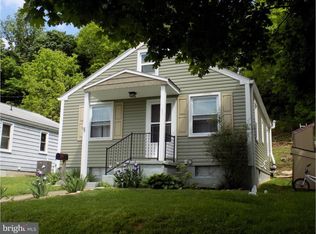
- $308,6003 bd1 ba1.7k sqft2201 Monroe Ave, West Lawn, PA 19609Off Market
- $211,4002 bd1 ba912 sqft2227 Monroe Ave, Reading, PA 19609Off Market
- $253,7002 bd2 ba1k sqft2229 Monroe Ave, Reading, PA 19609Off Market
- $225,5003 bd1 ba922 sqft2231 Monroe Ave, West Lawn, PA 19609Off Market
- $245,3002 bd1 ba884 sqft2235 Monroe Ave, Reading, PA 19609Off Market
Nearby schools
GreatSchools rating
- 8/10Whitfield El SchoolGrades: K-5Distance: 1.1 mi
- 8/10Wilson West Middle SchoolGrades: 6-8Distance: 3.2 mi
- 7/10Wilson High SchoolGrades: 9-12Distance: 0.8 mi
Schools provided by the listing agent
- District: Wilson
Source: Bright MLS. This data may not be complete. We recommend contacting the local school district to confirm school assignments for this home.
Get a cash offer in 3 minutes
Find out how much your home could sell for in as little as 3 minutes with a no-obligation cash offer.
Estimated market value
$853,600
Get a cash offer in 3 minutes
Find out how much your home could sell for in as little as 3 minutes with a no-obligation cash offer.
Estimated market value
$853,600
- Pennsylvania
- Berks County
- Reading
- 19609
- West Wyomissing
- 400 W Lawn Ave
Nearby cities
Nearby neighborhoods
Nearby zip codes
Other Reading Topics
