Skip main navigation
Off market
  • $483,300

    400 W Lomax Dr, Longview, TX 75603

    4beds
    3,408sqft
    SingleFamily
    Built in 1972
    3.94 Acres Lot
    $483,300 Zestimate®
    $142/sqft
    $2,672 Estimated rent

    Home value

    $483,300

    $435,000 - $532,000

    $2,672/mo

    Zestimate® history
    Loading
    Loading...

    Owner options

    List your home for rent

    $2,672/mo

    Rent Zestimate®

    Find your next renter with Zillow Rental Manager. Plus, with online applications, you can quickly screen prospective tenants – for free.

    Learn more

    $2,672/mo

    Rent Zestimate®

    Refinance and save

    $3,011/mo

    Est. payment

    Refinancing to a lower rate could help reduce your monthly payments and save thousands over the life of the loan.

    See today's rates

    $3,011/mo

    Est. payment

    Explore your selling options

    Work with a Zillow partner agent

    Leverage their expertise and Zillow's premium Showcase listings to get your home seen by more buyers.

    Get started

    List with your own agent

    Get your home in front of millions of buyers by listing it on Zillow.

    Learn how to do it

    Sell it yourself

    Take full control of how buyers see your home on Zillow by listing For Sale by Owner (FSBO).

    List your home

    What's special

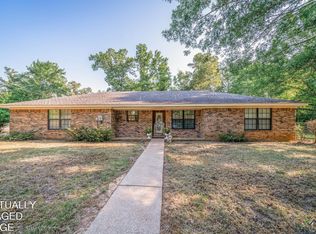
    Fabulous country living located minutes from town - This expansive, split level home features great updates and a great price! Home is listed well below recent appraisal. This home sits on almost 4 acres and features updated hardwood & tile floors, granite/tile and stainless steel appliances in the kitchen (including a convection over) and an impressive master bathroom and closet. This home features a formal dining area that leads into the living room, accented by a beautiful fireplace. If you are searching for space on a rural location that won't break the bank, then don't miss out on this great home! **Seller is offering a $1000 buyer's agent bonus if contract is accepted before November 1st.**

    This property is off market, which means it's not currently listed for sale or rent on Zillow. This may be different from what's available on other websites or public sources.
    Facts & features

    Interior

    Bedrooms & bathrooms
    • Bedrooms: 4
    • Bathrooms: 3
    • Full bathrooms: 3
    Heating
    • Electric
    Cooling
    • Central
    Appliances
    • Included: Dishwasher, Microwave, Range / Oven, Refrigerator
    Features
    • Flooring: Tile, Hardwood
    Interior area
    • Total interior livable area: 3,408 sqft

    Property

    Features
    • Exterior features: Stone
    • Fencing: Other/See Remarks
    Lot
    • Size: 3.94 Acres
    • Topography: Other/See Remarks
    Details
    • Parcel number: 43728

    Construction

    Type & style
    • Home type: SingleFamily
    Materials
    • masonry
    • Roof: Composition
    Condition
    • Year built: 1972

    Community & neighborhood

    Location
    • Region: Longview

    Other

    Other facts
    • BATH DESCRIPTION: Shower/Tub, Ceramic Tile, Shower and Tub, Tile, Double Lavatory, Marble
    • COOLING: Central Electric
    • EXTERIOR FEATURES: Patio Open, Gutter(s), Porch, Workshop
    • INTERIOR: Carpeting, Hardwood Floors, Blinds, Tile Flooring, Security System Owned, Other Floors
    • FOUNDATION STYLE: Slab, Tri-Level
    • KITCHEN EQUIPMENT: Elec Range/Oven, Free Standing, Dishwasher, Vent Fan, Microwave, Ice Maker Connection
    • HEATING: Central Electric
    • PARKING TYPE: Attached, Circle Drive
    • WATER/SEWER: Aerobic Septic System, Municipal Utility Distric
    • ROOF: Composition
    • Effective Age: 41-50
    • ROOM DESCRIPTION: Utility Room, 2 Living Areas, Den, Mother-in-law Suite, Family Room, Office
    • STYLE: Traditional
    • UTILITY/LAUNDRY: Inside Room
    • DINING ROOM: Kitchen/Eating Combo, Separate Formal Dining
    • ENERGY EFFICIENT: Wind Turbine
    • ROAD TYPE: County Maintained Road
    • SqFt Source: Tax Assessor
    • ROAD SURFACE: Asphalt
    • Flood Zone: Unknown
    • BEDROOM DESCRIPTION: Guest BR Downstairs, Walk-In Closet
    • CONSTRUCTION: Brick
    • Lot Size: 1-5
    • OUTBUILDINGS: Work Shop
    • TIMBER TYPE: Unknown
    • FENCING: Other/See Remarks
    • DRIVEWAY: Other Driveway
    • EXEMPTIONS: Other/See Remarks
    • FIREPLACE: Other/See Remarks
    • WARRANTY: Other/See Remarks
    • UTILITY TYPE: Other/See Remarks
    • POOL/SPA: Other/See Remarks
    • EASEMENTS: Other/See Remarks
    • GRASSES: Other/See Remarks
    • SOIL TYPE: Other/See Remarks
    • TOPOGRAPHY: Other/See Remarks
    • Class: RESIDENTIAL

    Price history

    DateEventPrice
    12/4/2019Sold--
    Source: LGVBOARD #20195054 Report a problem
    9/16/2019Price change$249,900-7.4%$73/sqft
    Source: EAST TEXAS PREFERRED PROPERTIES, LLC #20195054 Report a problem
    8/5/2019Price change$269,900-1.3%$79/sqft
    Source: EAST TEXAS PREFERRED PROPERTIES, LLC #20190664 Report a problem
    6/20/2019Price change$273,500-0.4%$80/sqft
    Source: EAST TEXAS PREFERRED PROPERTIES, LLC #20190664 Report a problem
    4/22/2019Price change$274,500-3.5%$81/sqft
    Source: EAST TEXAS PREFERRED PROPERTIES, LLC #20190664 Report a problem
    2/7/2019Price change$284,500-1.9%$83/sqft
    Source: EAST TEXAS PREFERRED PROPERTIES, LLC #20190664 Report a problem
    10/9/2018Price change$289,900-3.3%$85/sqft
    Source: DRAKE CHAPMAN REAL ESTATE #20183979 Report a problem
    7/17/2018Listed for sale$299,900$88/sqft
    Source: DRAKE CHAPMAN REAL ESTATE #20183979 Report a problem

    Public tax history

    YearProperty taxesTax assessment
    2025$2,683 -48.6%$299,660 +24.6%
    2024$5,218 $240,520 -2.9%
    2023-- $247,650 -12%
    2022-- $281,420 +10%
    2021-- $255,840 +0.8%
    2020-- $253,860 +1.8%
    2019-- $249,390
    2018-- $249,390
    2017-- $249,390
    2016-- $249,390
    2015-- $249,390 +4.2%
    2014-- $239,280
    2013-- $239,280 +15.3%
    2012-- $207,510
    2011-- $207,510
    2010-- $207,510
    2009-- $207,510 -2.2%
    2008-- $212,210
    2007-- --

    Find assessor info on the county website

    Neighborhood: 75603

    Nearby schools

    GreatSchools rating
    Schools provided by the listing agent
    • Elementary: Kilgore
    • Middle: Kilgore
    • High: Kilgore
    • District: Kilgore ISD

    Source: The MLS. This data may not be complete. We recommend contacting the local school district to confirm school assignments for this home.

    Get pre-qualified for a loan
    At Zillow Home Loans, we can pre-qualify you in as little as 5 minutes with no impact to your credit score.

    An equal housing lender. NMLS #10287.