Skip main navigation
For sale
  • Listed by: EXCELLENCE RE REAL ESTATE • BRANDON AVALOS • Contact: 323-529-4131
    $649,000

    400 W Maple St, Compton, CA 90220

    2beds
    873sqft
    : 
    $4,745/mo
    Get pre-qualified
    Single Family Residence
    Built in 1947
    5,035 Square Feet Lot
    $651,400 Zestimate®
    $743/sqft
    $-- HOA

    What's special

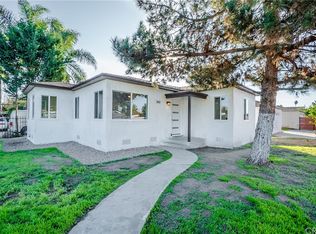
    400 W. Maple Street, Compton, CA 90220 Some homes have a story already written. This one is waiting for yours. Built in 1947 and sitting on a 5,035 sq ft lot, this 2 bedroom, 1 bathroom home carries the kind of character that newer construction just can't fake. Nearly 80 years of solid bones, a generous yard, and room to breathe — all in a city that's quietly becoming one of the most exciting places to plant roots in all of Southern California. Compton is having its moment. New businesses, new energy, new neighbors — and a community that has always had more pride than it ever got credit for. This is a place people are choosing on purpose now, not settling for. At 873 sq ft, every inch is intentional. The lot gives you outdoor space that most LA homeowners only dream about — space for a garden, a patio, a place where your kids actually have room to run. And with the 91 and 710 freeways minutes away, you're connected to Long Beach, DTLA, and the entire basin without the price tag those zip codes demand. Owning in LA felt impossible. Here's your door in. 400 W. Maple. Come see it before someone else does.
    13 days
    |
    331
    |
    16
    |

    Zillow last checked:

    Listing updated:

    Listed by:

    BRANDON AVALOS DRE #02250060 323-529-4131,

    EXCELLENCE RE REAL ESTATE

    Source: CRMLS,MLS#: MB26162641MLS LogoOriginating MLS: California Regional MLS

      Facts & features

      Interior

      Bedrooms & bathrooms
      • Bedrooms: 2
      • Bathrooms: 1
      • Full bathrooms: 1
      • Main level bathrooms: 1
      • Main level bedrooms: 2
      Rooms
      • Room types: Entry/Foyer, Primary Bathroom, Primary Bedroom, Dining Room
      Primary bedroom
      • Features: Main Level Primary
      Heating
      • Wall Furnace
      Cooling
      • None
      Appliances
      • Laundry: Washer Hookup, Gas Dryer Hookup
      Features
      • Ceiling Fan(s), Separate/Formal Dining Room, Main Level Primary
      • Flooring: Tile, Wood
      • Has fireplace: No
      • Fireplace features: None
      • Common walls with other units/homes: No Common Walls
      Interior area
      • Total interior livable area: 873 sqft

      Property

      Parking
      • Total spaces: 2
      • Parking features: Concrete, Driveway, Garage
      • Garage spaces: 2
      Accessibility
      • Accessibility features: None
      Features
      • Levels: One
      • Stories: 1
      • Entry location: Front/Back
      • Patio & porch: None
      • Pool features: None
      • Fencing: Excellent Condition
      • Has view: Yes
      • View description: None
      Lot
      • Size: 5,035 Square Feet
      • Features: Corner Lot
      Details
      • Parcel number: 6151019001
      • Special conditions: Standard

      Construction

      Type & style
      • Home type: SingleFamily
      • Property subtype: Single Family Residence
      Materials
      • Roof: Asphalt,Shingle
      Condition
      • New construction: No
      • Year built: 1947

      Utilities & green energy

      • Sewer: Unknown
      • Water: Public

      Community & HOA

      Community
      • Features: Street Lights, Sidewalks
      • Security: Security Gate
      Location
      • Region: Compton

      Financial & listing details

      • Price per square foot: $743/sqft
      • Tax assessed value: $349,317
      • Annual tax amount: $6,483
      • Date on market: 7/26/2026
      • Cumulative days on market: 14 days
      • Listing terms: Cash,Conventional

        Estimated market value

        $651,400

        $619,000 - $684,000

        $3,119/mo

        Price history

        DateEventPrice
        7/26/2026Listed for sale$649,000+62.7%$743/sqft
        Source: CRMLS #MB26162641 Report a problem
        4/6/2018Listing removed$399,000$457/sqft
        Source: Realty One Group Synergy #PW18030988 Report a problem
        3/16/2018Pending sale$399,000$457/sqft
        Source: Realty One Group Synergy #PW18030988 Report a problem
        2/9/2018Listed for sale$399,000+315.6%$457/sqft
        Source: Realty One Group Synergy #PW18030988 Report a problem
        6/5/2000Sold$96,000$110/sqft
        Source: Public Record Report a problem

        Public tax history

        YearProperty taxesTax assessment
        2025$6,483 +0.5%$349,317 +2%
        2024$6,454 +1.4%$342,469 +2%
        2023$6,367 +11.9%$335,755 +2%
        2022$5,690 -1.1%$329,173 +2%
        2021$5,750 +1.8%$322,720 +1%
        2020$5,649 $319,412 +2%
        2019$5,649 +4.7%$313,150 +2%
        2018$5,398 $307,011 +18.1%
        2017$5,398 +17.6%$260,000
        2016$4,588 +0.2%$260,000 +25.6%
        2015$4,577 +42%$207,000 +13.7%
        2014$3,224 $182,000 +7.1%
        2012-- $170,000 +21.4%
        2011-- $140,000
        2010-- $140,000 -46.5%
        2009-- $261,900 -1.5%
        2008-- $265,955 +2%
        2007-- $260,742 +10.4%
        2006-- $236,170
        2005-- $236,170 +127.8%
        2004-- $103,667 +1.9%
        2003-- $101,768 +2%
        2002-- $99,773 -11.1%
        2000-- $112,200
        Find assessor info on the county website

        Monthly payment

        Est. payment

        Payment breakdown

        Explore the cost of this home by adjusting the details. Changes won't be saved.
        All calculations are estimates and provided by Zillow, Inc. for informational purposes only. Actual amounts may vary.
        HOA fees may include property taxes on listings classified as Co-Ops. Contact the listing agent and/or owner for fee details.
        Mortgage interest rates are dependent on a number of factors, including credit score, down payment, and repayment length. Interest rate data provided by Zillow Group Marketplace, Inc. as of 1/1/1970 from various mortgage lenders with which we have lead or other similar arrangements; the Estimated Payment is an average of those rates.
        See how much you could borrow to make a competitive offer.

        Climate risks

        Neighborhood: 90220

        Getting around

        74 / 100
        Very Walkable
        52 / 100
        Bikeable

        Nearby schools

        GreatSchools rating
        Schools provided by the listing agent
        • Middle: Compton
        • High: Compton

        Source: CRMLS. This data may not be complete. We recommend contacting the local school district to confirm school assignments for this home.

        A local agent can set up tours, give advice and negotiate with sellers.

        Browse local experts

        Similar homes

            • Local buyer's agents are ready to help