Embrace the serenity of countryside living right in town with this charming 4-bedroom, 2-bath home. Surrounded by mature trees, this property offers a peaceful, country atmosphere that greets you the moment you arrive—yet you're just minutes from shops, schools, and everyday conveniences. Inside, the main level welcomes you with a bright bedroom and full bathroom—ideal for guests, a home office, or easy single-floor living—while upstairs, three additional bedrooms and the second full bath provide comfortable privacy for family or visitors. The oversized 2-car garage ensures ample parking and storage, with room for projects or gear. Plus, a bonus adjacent lot comes with the property, offering extra outdoor space—perfect for a workshop, play area, or room for pets to roam. Outside, the tree-dappled yard is a natural retreat—great for backyard barbecues, quiet mornings, or simply soaking in nature. With the added flexibility of the extra lot and the convenience of town living, this is a rare blend of practicality and rural charm. Want to see it in person? Get in touch today—this inviting, tree-lined retreat won’t stay available long! Call and set up an appointment today with a realtor. More pictures to follow
Sold
$135,000
400 W Marion St, Sigourney, IA 52591
4beds
1,104sqft
Single Family Residence
Built in 1968
10,000 Square Feet Lot
$137,400 Zestimate®
$122/sqft
$1,018 Estimated rent
Home value
$137,400
Estimated sales range
Not available
$1,018/mo
Zestimate® history
Owner options
List your home for rent
$1,018/mo
Rent Zestimate®
Find your next renter with Zillow Rental Manager. Plus, with online applications, you can quickly screen prospective tenants – for free.
$1,018/mo
Rent Zestimate®
Refinance and save
$934/mo
Est. payment
Refinancing to a lower rate could help reduce your monthly payments and save thousands over the life of the loan.
$934/mo
Est. payment
Explore your selling options
Work with a Zillow partner agent
Leverage their expertise and Zillow's premium Showcase listings to get your home seen by more buyers.
Get startedList with your own agent
Get your home in front of millions of buyers by listing it on Zillow.
Learn how to do itSell it yourself
Take full control of how buyers see your home on Zillow by listing For Sale by Owner (FSBO).
List your homeWhat's special
Quiet morningsMature treesBonus adjacent lotBright bedroomSoaking in natureTree-dappled yardBackyard barbecues
Zillow last checked:
Listing updated:
Listed by:
Jody Trenary 417-214-4208,
RE/MAX Pride Ottumwa
Bought with:
Outside Agent-SEIA Outside Agent-SEIA, ***
Outside Office
Source: NoCoast MLS as distributed by MLS GRID,MLS#: 6329468
Facts & features
Interior
Bedrooms & bathrooms
- Bedrooms: 4
- Bathrooms: 2
- Full bathrooms: 2
Heating
- Boiler, Ductless
Cooling
- Ductless
Features
- Basement: Egress Window(s),Full,Partially Finished,Walk-Out Access
Interior area
- Total interior livable area: 1,104 sqft
Property
Parking
- Total spaces: 2
- Parking features: Attached, Gravel
- Garage spaces: 2
Accessibility
- Accessibility features: None
Features
- Levels: One and One Half
Lot
- Size: 10,000 Square Feet
- Dimensions: 80.00 x 125.00 0.23 Acres;10,000 SF 0.82 Acres;35,800 SF
Details
- Parcel number: sgcos192000
Construction
Type & style
- Home type: SingleFamily
- Property subtype: Single Family Residence
Materials
- Fiber Cement
Condition
- Year built: 1968
Utilities & green energy
- Sewer: Public Sewer
- Water: Public
Community & HOA
HOA
- Has HOA: No
- HOA name: SEIA
Location
- Region: Sigourney
Financial & listing details
- Price per square foot: $122/sqft
- Tax assessed value: $126,320
- Annual tax amount: $2,038
- Date on market: 7/8/2025
- Cumulative days on market: 3 days
Price history
| Date | Event | Price |
|---|---|---|
| 8/18/2025 | Sold | $135,000$122/sqft |
Source:  NoCoast MLS as distributed by MLS GRID #6329468 Report a problem NoCoast MLS as distributed by MLS GRID #6329468 Report a problem | ||
| 7/8/2025 | Listed for sale | $135,000+671.4%$122/sqft |
Source: NoCoast MLS as distributed by MLS GRID #6329468 Report a problem | ||
| 4/21/2015 | Sold | $17,500$16/sqft |
Source: NoCoast MLS as distributed by MLS GRID #5378225 Report a problem | ||
Public tax history
| Year | Property taxes | Tax assessment |
|---|---|---|
| 2025 | $1,916 +0.3% | $126,320 +16.1% |
| 2024 | $1,910 +16.7% | $108,780 |
| 2023 | $1,636 +3.9% | $108,780 +37.8% |
| 2022 | $1,574 +3.6% | $78,960 |
| 2021 | $1,520 -2.5% | $78,960 +5.6% |
| 2020 | $1,560 -1.3% | $74,800 |
| 2019 | $1,581 -12.4% | $74,800 +3.8% |
| 2018 | $1,806 +17.3% | $72,050 -7.6% |
| 2017 | $1,540 -13.7% | $77,970 |
| 2016 | $1,784 | $77,970 |
| 2015 | $1,784 +8.3% | $77,970 |
| 2014 | $1,648 -0.8% | $77,970 |
| 2013 | $1,661 -7.9% | -- |
| 2012 | $1,803 +25% | -- |
| 2007 | $1,442 | -- |
Find assessor info on the county website
Neighborhood: 52591
Nearby homes
- $6,5202 bd1 ba-- sqft114 S West St, Sigourney, IA 52591Off Market
- $105,0002 bd1 ba928 sqft411 W Washington St, Sigourney, IA 52591Off Market
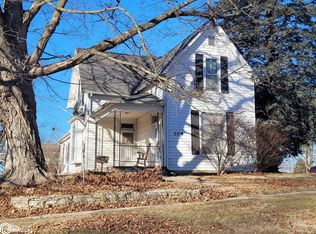
- $102,0005 bd2 ba1.4k sqft104 S West St, Sigourney, IA 52591Sold
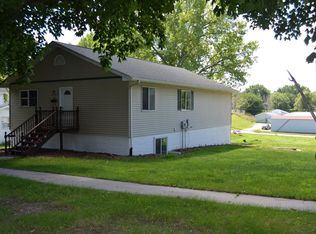
- $215,7004 bd2 ba1.3k sqft321 W Washington St, Sigourney, IA 52591Off Market
- $110,5003 bd1 ba1.2k sqft417 W Washington St, Sigourney, IA 52591Off Market
- $75,6002 bd1 ba763 sqft404 W Spring St, Sigourney, IA 52591Off Market
- $109,0003 bd1 ba1.1k sqft315 W Washington St, Sigourney, IA 52591Off Market
- $244,4003 bd3 ba1.1k sqft410 W Spring St, Sigourney, IA 52591Off Market
Nearby schools
GreatSchools rating
- 5/10Sigourney Elementary SchoolGrades: PK-6Distance: 0.4 mi
- 8/10Sigourney Jr-Sr High SchoolGrades: 7-12Distance: 0.9 mi


Get pre-qualified for a loan
At Zillow Home Loans, we can pre-qualify you in as little as 5 minutes with no impact to your credit score.An equal housing lender. NMLS #10287.
- Iowa
- Keokuk County
- Sigourney
- 52591
- 400 W Marion St
Nearby cities
Nearby zip codes
Other Sigourney Topics
