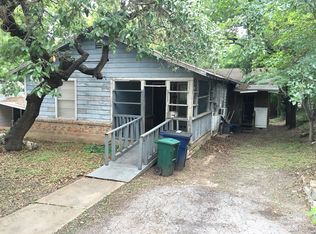
Available Starting: November 15, 2026 Two stories of residential design define this 1266-square-foot home situated on a 0.16-acre lot. Located at 400 W Mary St in the Austin area, this property offers a functional layout featuring two bedrooms and two full bathrooms plus bonus room that can serve as 3rd bedroom or office. The home is walkable to both S. 1st and SoCo Ave, perfect location to experience the best shops & restaurants that Austin has to offer. The interior spaces provide a serene and inviting atmosphere, offering an uncomplicated footprint that awaits personal touch. The living room features a wood burning fireplace and lots of windows to allow natural light into the space. Outside, the 0.16-acre lot presents opportunities for outdoor activities with a deck for seating and enjoying the outside as well as a gravel area, perfect for a fire pit and seating. Situated in the 78704 zip code, the property sits within an established Austin neighborhood. Schedule a viewing to experience this Austin property in person.
House for rent
$3,750/moFees may apply
400 W Mary St, Austin, TX 78704
2beds
1,266sqft
Price may not include required fees and charges. Learn more|
Singlefamily
Available Sun Nov 15 2026
Dogs OK
Air conditioner, central air
In hall laundry
2 Open parking spaces parking
Central, fireplace, natural gas, wood
What's special
Two bedroomsSerene and inviting atmosphere
- 14 hours |
- -- |
- -- |
Zillow last checked:
Listing updated:
Travel times

Let’s turn your rent into credit progress
Build credit history with every on-time payment and get credit for the payment you’re already making.
Facts & features
Interior
Bedrooms & bathrooms
- Bedrooms: 2
- Bathrooms: 2
- Full bathrooms: 2
Heating
- Central, Fireplace, Natural Gas, Wood
Cooling
- Air Conditioner, Central Air
Appliances
- Included: Dishwasher, Dryer, Garbage Disposal, Gas Range, Microwave Oven, Refrigerator, Washer
- Laundry: In Hall, In Unit, Upper Level
Features
- Ceiling Fan(s), Ceiling Fan(s), Double Vanity, High Ceilings, Laminate Counters, Pantry, Pantry, Primary Bedroom on Main
- Flooring: Carpet, Wood
- Has fireplace: Yes
Interior area
- Total interior livable area: 1,266 sqft
Property
Parking
- Total spaces: 2
- Parking features: Driveway, Open
- Has uncovered spaces: Yes
- Details: Contact manager
Features
- Stories: 2
- Exterior features: Exterior Steps, Primary Bedroom on Main, Private Entrance, Private Yard, Trees-Medium (20 Ft - 40 Ft), Trees-Moderate
- Pool features: Contact manager
Lot
- Features: Back Yard, Front Yard, Private
Details
- Parcel number: 429670
Construction
Type & style
- Home type: SingleFamily
- Property subtype: SingleFamily
Materials
- Roof: Composition
Condition
- Year built: 1997
Community & HOA
HOA
- Amenities included: Parking
Location
- Region: Austin
Financial & listing details
- Lease term: 12 Months
Price history
| Date | Event | Price |
|---|---|---|
| 8/24/2026 | Listed for rent | $3,750+21%$3/sqft |
Source: Unlock MLS #4669924 Report a problem | ||
| 3/22/2017 | Listing removed | $3,099$2/sqft |
Source: Morris Green Properties Report a problem | ||
| 2/24/2017 | Price change | $3,099+10.7%$2/sqft |
Source: Morris Green Properties Report a problem | ||
| 2/1/2017 | Price change | $2,799-3.4%$2/sqft |
Source: Morris Green Properties - Property # 254889 Report a problem | ||
| 1/13/2017 | Listed for rent | $2,899$2/sqft |
Source: Morris Green Properties - Property # 254889 Report a problem | ||
| 3/27/2013 | Listing removed | $417,500$330/sqft |
Source: Realty Austin #4436510 Report a problem | ||
| 3/23/2013 | Listed for sale | $417,500$330/sqft |
Source: Realty Austin #4436510 Report a problem | ||
Neighborhood: Bouldin Creek
Nearby schools
GreatSchools rating
- 6/10Travis Heights Elementary SchoolGrades: PK-5Distance: 0.6 mi
- 4/10Fulmore Middle SchoolGrades: 6-8Distance: 0.3 mi
- 1/10Travis High SchoolGrades: 9-12Distance: 1.2 mi