Skip main navigation
Sold for $375,000
  • $375,000

    400 W North St APT 904, Raleigh, NC 27603

    1beds
    1,032sqft
    Condominium
    Built in 2008
    -- sqft lot
    $354,300 Zestimate®
    $363/sqft
    $1,970 Estimated rent

    Home value

    $354,300

    $333,000 - $376,000

    $1,970/mo

    Zestimate® history
    Loading
    Loading...

    Owner options

    List your home for rent

    $1,970/mo

    Rent Zestimate®

    Find your next renter with Zillow Rental Manager. Plus, with online applications, you can quickly screen prospective tenants – for free.

    Learn more

    $1,970/mo

    Rent Zestimate®

    Refinance and save

    $2,822/mo

    Est. payment

    Refinancing to a lower rate could help reduce your monthly payments and save thousands over the life of the loan.

    See today's rates

    $2,822/mo

    Est. payment

    Explore your selling options

    Work with a Zillow partner agent

    Leverage their expertise and Zillow's premium Showcase listings to get your home seen by more buyers.

    Get started

    List with your own agent

    Get your home in front of millions of buyers by listing it on Zillow.

    Learn how to do it

    Sell it yourself

    Take full control of how buyers see your home on Zillow by listing For Sale by Owner (FSBO).

    List your home

    What's special

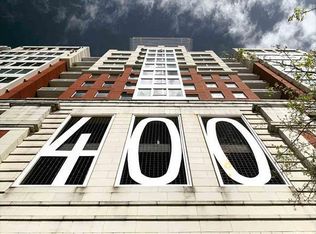
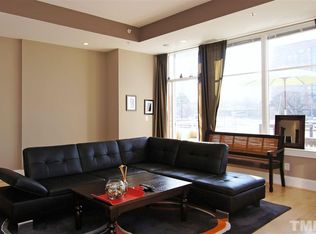
    Remarkable ITB Condo with skyline views UNDER $400k! Welcome to West Condominiums, located in the bustling Glenwood South community of Raleigh's vibrant Downtown district. Walking distance to Publix, Shops, Restaurants, Coffee, & nightlife! This luxurious 1-bedroom residence offers a perfect haven in the city's vibrant core. From the moment you enter, you'll be instantly greeted by a symphony of light and space, seamlessly interwoven to create an ambiance of timeless elegance. Meticulously curated interior boasts bespoke finishes, expansive windows, and sleek countertops in an open kitchen with Stainless Steel Appliances. Interior primary bedroom provides a retreat of tranquility - no disruptions from the streets below! Custom WIC in bathroom and second closet in bedroom. Stackable, in-unit Washer & Dryer located in hall laundry. Dedicated storage unit in basement, and one assigned parking spot in gated parking garage. Step into a realm of refined living, where every detail has been meticulously curated to evoke a sense of grandeur and finesse. HOA amenities include: Rooftop Pool Access, Club Room Access, Water/Sewer, Natural Gas, Building Maintenance & Security, Master Insurance Policy, and Garbage removal.

    Zillow last checked:

    Listing updated:

    Listed by:

    Steven Squires 919-880-5563,

    Keller Williams Realty,

    Glen Clemmons 919-988-7646,

    Keller Williams Realty

    Bought with:

    Frank DeRonja, 203046

    Corcoran DeRonja Real Estate

    Source: Doorify MLS,MLS#: 10027664MLS Logo

    Facts & features

    Interior

    Bedrooms & bathrooms
    • Bedrooms: 1
    • Bathrooms: 1
    • Full bathrooms: 1
    • Main level bathrooms: 1
    Primary bedroom
    • Level: Main
    • Area: 169.12 Square Feet
    • Dimensions: 11.2 x 15.1
    Primary bathroom
    • Level: Main
    • Area: 62.56 Square Feet
    • Dimensions: 9.2 x 6.8
    Dining room
    • Level: Main
    • Area: 73.71 Square Feet
    • Dimensions: 9.1 x 8.1
    Other
    • Level: Main
    • Area: 82.08 Square Feet
    • Dimensions: 17.1 x 4.8
    Kitchen
    • Level: Main
    • Area: 117.28 Square Feet
    • Dimensions: 11.6 x 10.11
    Living room
    • Level: Main
    • Area: 426.42 Square Feet
    • Dimensions: 20.6 x 20.7
    Other
    • Description: Walk in Closet
    • Level: Main
    • Area: 48.23 Square Feet
    • Dimensions: 9.1 x 5.3
    Heating
    • Central, Electric, Heat Pump
    Cooling
    • Central Air, Ceiling Fan(s), Electric, Exhaust Fan, Heat Pump
    Appliances
    • Included: Convection Oven, Dryer, Disposal, Dishwasher, Exhaust Fan, Electric Oven, Electric Range, Ice Maker, Microwave, Oven, Plumbed For Ice Maker, Range, Refrigerator, Range Hood, Self Cleaning Oven, Stainless Steel Appliance(s), Vented Exhaust Fan, Washer, Washer/Dryer, Washer/Dryer Stacked, Water Heater
    • Laundry: Laundry Closet, Electric Dryer Hookup, In Hall, Inside, Main Level, In Unit, Washer Hookup
    Features
    • Breakfast Bar, Ceiling Fan(s), Entrance Foyer, Elevator, Granite Counters, High Ceilings, His and Hers Closets, High Speed Internet, Open Floorplan, Primary Downstairs, Recessed Lighting, Smart Thermostat, Storage, Tray Ceiling(s), Walk-In Closet(s), Kitchen/Dining Room Combination, Living/Dining Room Combination, Shower Only, Smooth Ceilings
    • Flooring: Carpet, Ceramic Tile, Hardwood
    • Windows: Aluminum Frames, Drapes, Double Pane Windows, Display Window(s), Insulated Windows, Tinted Windows
    • Common walls with other units/homes: 2+ Common Walls
    Interior area
    • Total structure area: 1,032
    • Total interior livable area: 1,032 sqft
    • Finished area above ground: 1,032
    • Finished area below ground: 0

    Property

    Parking
    • Total spaces: 1
    • Parking features: Additional Parking, Assigned, Community Structure, Deeded, Electric Gate, Lighted, Off Street, On Site, On Street, Parking Lot, Permit Required, Private, Secured, Storage, Varies by Unit
    • Garage spaces: 1
    • Has uncovered spaces: Yes
    Accessibility
    • Accessibility features: Accessible Bedroom, Accessible Closets, Accessible Doors, Accessible Entrance, Accessible Elevator Installed, Accessible Full Bath, Accessible Hallway(s), Accessible Washer/Dryer, Common Area, Visitable, Aging In Place, Level Flooring
    Features
    • Levels: One
    • Stories: 1
    • Patio & porch: Terrace
    • Exterior features: Gas Grill, Storage
    • Has private pool: Yes
    • Pool features: Association, Community, Heated, In Ground, Private
    • Spa features: None
    • Fencing: None
    • Has view: Yes
    • View description: City, City Lights, Downtown, Panoramic
    Lot
    • Features: City Lot, Corner Lot, Few Trees, Level, Near Public Transit
    • Residential vegetation: Cleared
    Details
    • Additional structures: Storage
    • Parcel number: 1704.19502819.067
    • Special conditions: Standard
    • Other equipment: Home Theater
    • Horse amenities: None

    Construction

    Type & style
    • Home type: Condo
    • Architectural style: Contemporary
    • Property subtype: Condominium
    Materials
    • Concrete, Glass, Metal Siding
    • Foundation: Concrete Perimeter
    • Roof: Flat Tile,Tar/Gravel
    Condition
    • New construction: No
    • Year built: 2008

    Utilities & green energy

    • Sewer: Public Sewer
    • Water: Public
    • Utilities for property: Cable Available, Electricity Available, Electricity Connected, Natural Gas Not Available, Phone Available, Sewer Available, Sewer Connected, Underground Utilities, Water Available, Water Connected

    Community & HOA

    Community
    • Features: Clubhouse, Pool
    • Security: Building Security, Carbon Monoxide Detector(s), Closed Circuit Camera(s), Firewall(s), Fire Alarm, Fire Escape, Fire Sprinkler System, Key Card Entry, Smoke Detector(s), Security Lights
    • Subdivision: West Condominiums
    HOA
    • Has HOA: Yes
    • Amenities included: Elevator(s), Maintenance, Maintenance Grounds, Maintenance Structure, Pool, Party Room, Roof Deck, Recreation Room, Trash
    • Services included: Maintenance Grounds, Maintenance Structure, Security, Snow Removal, Trash
    • HOA fee: $464 monthly
    • HOA name: West Condominium Owners Association
    • HOA phone: 919-821-1350
    Location
    • Region: Raleigh

    Financial & listing details

    • Price per square foot: $363/sqft
    • Tax assessed value: $2,793
    • Annual tax amount: $3,283
    • Date on market: 7/3/2024
    • Listing agreement: Exclusive Right To Sell
    • Listing terms: Cash,Conventional,FHA,VA Loan
    • Road surface type: Asphalt, Paved

    Price history

    DateEventPrice
    8/14/2024Sold$375,000-1.3%$363/sqft
    Source: Doorify MLS #10027664 Report a problem
    7/11/2024Pending sale$380,000$368/sqft
    Source: Doorify MLS #10027664 Report a problem
    6/7/2024Price change$380,000-3.8%$368/sqft
    Source: Doorify MLS #10027664 Report a problem
    5/7/2024Listed for sale$395,000+41.1%$383/sqft
    Source: Doorify MLS #10027664 Report a problem
    11/19/2020Sold$280,000-3.4%$271/sqft
    Source: Agent Provided Report a problem
    10/20/2020Pending sale$290,000$281/sqft
    Source: Keller Williams Preferred Realty #2327985 Report a problem
    9/4/2020Price change$290,000-1%$281/sqft
    Source: Keller Williams Preferred Realty #2327985 Report a problem
    7/20/2020Price change$293,000-0.7%$284/sqft
    Source: Keller Williams Brier Creek #2327985 Report a problem
    6/30/2020Listed for sale$295,000-53.5%$286/sqft
    Source: Keller Williams Brier Creek #2327985 Report a problem
    8/3/2017Sold$635,000+217.5%$615/sqft
    Source: Agent Provided Report a problem
    4/1/2011Sold$200,000$194/sqft
    Source: Public Record Report a problem

    Public tax history

    YearProperty taxesTax assessment
    2025$3,539 +0.4%$374,343
    2024$3,526 +7.3%$374,343 +34%
    2023$3,285 +7.1%$279,390
    2022$3,068 +7.2%$279,390
    2021$2,861 +1.8%$279,390
    2020$2,812 -19.7%$279,390 -1.9%
    2019$3,500 $284,797
    2018$3,500 +10.7%$284,797
    2017$3,162 +2%$284,797
    2016$3,101 -10.9%$284,797 -8.3%
    2015$3,480 +5%$310,568
    2014$3,313 $310,568
    2013-- $310,568
    2012-- $310,568
    2011-- $310,568
    2010-- $310,568 +6.2%
    2009-- $292,486
    Find assessor info on the county website

    Neighborhood: North Central

    Nearby schools

    GreatSchools rating
    Schools provided by the listing agent
    • Elementary: Wake - Wiley Elementary
    • Middle: Wake - Oberlin Middle
    • High: Wake - Needham Broughton High

    Source: Doorify MLS. This data may not be complete. We recommend contacting the local school district to confirm school assignments for this home.

    Get a cash offer in 3 minutes
    Find out how much your home could sell for in as little as 3 minutes with a no-obligation cash offer.
    Estimated market value
    $354,300
    Get a cash offer in 3 minutes
    Find out how much your home could sell for in as little as 3 minutes with a no-obligation cash offer.
    Estimated market value
    $354,300