Welcome to this classic colonial-style home featuring a beautiful brick front, exuding timeless elegance and charm. As you step inside, you'll be greeted by a main floor that combines sophistication and warmth. The spacious living room, adorned with crown molding and hardwood floors, is the perfect setting for cozy gatherings around a gas fireplace. Adjacent to it, the dining room also boasts hardwood floors and crown molding, creating a seamless flow for entertaining. The galley-style kitchen is a chef’s delight, complete with quartz countertops, stainless steel appliances, and easy-to-maintain ceramic tile floors. Toward the rear of the home, you’ll find a cozy sitting room with plush carpeting and a ceiling fan—a perfect spot to unwind. Upstairs, three generously sized bedrooms, all with gleaming hardwood floors, provide comfortable and inviting spaces. The updated full bath features stylish subway tile and sleek glass shower doors, blending modern functionality with classic appeal. The partially finished basement offers additional space with a newer half bath, laundry area, and plenty of room for storage. Outside, a detached workshop, equipped with gas heat and electricity, is ideal for hobbies or home projects. This home has been meticulously updated to provide peace of mind and energy efficiency, including: New windows, new garage door opener, newer air conditioning unit, new roof (2023), new water line to the street, new sewer line in the basement, new sidewalks and paver walkway, upgraded 200-amp electric with surge suppressor, whole-house generator, new gutter guards. There is no back yard play area only a patio and walk way . This property offers the best of classic charm and modern updates—schedule a viewing today and imagine making this stunning home your own!
Sold for $405,000
$405,000
400 W Palmer St, Morrisville, PA 19067
3beds
1,352sqft
Single Family Residence
Built in 1946
5,000 Square Feet Lot
$433,600 Zestimate®
$300/sqft
$2,712 Estimated rent
Home value
$433,600
$403,000 - $464,000
$2,712/mo
Zestimate® history
Owner options
List your home for rent
$2,712/mo
Rent Zestimate®
Find your next renter with Zillow Rental Manager. Plus, with online applications, you can quickly screen prospective tenants – for free.
$2,712/mo
Rent Zestimate®
Refinance and save
$2,602/mo
Est. payment
Refinancing to a lower rate could help reduce your monthly payments and save thousands over the life of the loan.
$2,602/mo
Est. payment
Explore your selling options
Work with a Zillow partner agent
Leverage their expertise and Zillow's premium Showcase listings to get your home seen by more buyers.
Get startedList with your own agent
Get your home in front of millions of buyers by listing it on Zillow.
Learn how to do itSell it yourself
Take full control of how buyers see your home on Zillow by listing For Sale by Owner (FSBO).
List your homeWhat's special
Gas fireplaceBrick frontQuartz countertopsNewer half bathDetached workshopPartially finished basementCozy sitting room
Zillow last checked:
Listing updated:
Listed by:
Rocco D'Armiento 267-980-8546,
BHHS Fox & Roach -Yardley/Newtown
Bought with:
David Levine, RS333809
Keller Williams Real Estate - Newtown
Source: Bright MLS,MLS#: PABU2082956
Facts & features
Interior
Bedrooms & bathrooms
- Bedrooms: 3
- Bathrooms: 2
- Full bathrooms: 1
- 1/2 bathrooms: 1
Rooms
- Room types: Living Room, Dining Room, Primary Bedroom, Sitting Room, Bedroom 2, Bedroom 3, Kitchen
Basement
- Area: 0
Heating
- Forced Air, Natural Gas
Cooling
- Central Air, Electric
Appliances
- Included: Stainless Steel Appliance(s), Microwave, Dishwasher, Oven/Range - Electric, Gas Water Heater
- Laundry: In Basement
Features
- Crown Molding, Formal/Separate Dining Room, Kitchen - Galley, Upgraded Countertops, Ceiling Fan(s), Bathroom - Tub Shower, Built-in Features
- Flooring: Hardwood, Carpet, Ceramic Tile, Wood
- Windows: Window Treatments
- Basement: Full,Partially Finished
- Number of fireplaces: 1
- Fireplace features: Gas/Propane, Brick
Interior area
- Total structure area: 1,352
- Total interior livable area: 1,352 sqft
- Finished area above ground: 1,352
- Finished area below ground: 0
Property
Parking
- Total spaces: 3
- Parking features: Garage Faces Front, Garage Door Opener, Asphalt, Attached, Driveway
- Attached garage spaces: 1
- Uncovered spaces: 2
Accessibility
- Accessibility features: None
Features
- Levels: Two
- Stories: 2
- Exterior features: Other
- Pool features: None
Lot
- Size: 5,000 Square Feet
- Dimensions: 50.00 x 100.00
Details
- Additional structures: Above Grade, Below Grade
- Parcel number: 24004372
- Zoning: R1
- Special conditions: Standard
Construction
Type & style
- Home type: SingleFamily
- Architectural style: Colonial
- Property subtype: Single Family Residence
Materials
- Brick
- Foundation: Concrete Perimeter
Condition
- New construction: No
- Year built: 1946
Utilities & green energy
- Sewer: Public Sewer
- Water: Public
Community & HOA
Community
- Subdivision: None Available
HOA
- Has HOA: No
Location
- Region: Morrisville
- Municipality: MORRISVILLE BORO
Financial & listing details
- Price per square foot: $300/sqft
- Tax assessed value: $24,000
- Annual tax amount: $7,955
- Date on market: 11/5/2024
- Listing agreement: Exclusive Right To Sell
- Inclusions: Porch Window Treatments, Kitchen Window Treatments, Bathroom Window Treatments, Shed Birdbath, Metal Shelving In Garage, Paint, Tiles For Kitchen Walls / Floors, Extra Carpeting, Ceiling Fans, Washer, Dryer, Bench In Workshop, Outdoor Pots In Front Of House
- Exclusions: Wood Cornices In Primary Bedroom, Window Treatments In Living Room, Dining Room And Bedroom, Outdoor Storage Bins, Shelving In Workshop, Metal Cabinets In Workshop, Wood Floor Cabinet In Workshop, Potting Bench, Wall Tool Organizer, Shelving In Basement And Attic, Freezer, Refrigerator, Outdoor Furniture
- Ownership: Fee Simple
Price history
| Date | Event | Price |
|---|---|---|
| 1/15/2025 | Sold | $405,000+6.6%$300/sqft |
Source:  Bright MLS #PABU2082956 Report a problem Bright MLS #PABU2082956 Report a problem | ||
| 1/7/2025 | Pending sale | $380,000$281/sqft |
Source: Bright MLS #PABU2082956 Report a problem | ||
| 11/11/2024 | Contingent | $380,000$281/sqft |
Source: Bright MLS #PABU2082956 Report a problem | ||
| 11/5/2024 | Listed for sale | $380,000$281/sqft |
Source: Bright MLS #PABU2082956 Report a problem | ||
Public tax history
| Year | Property taxes | Tax assessment |
|---|---|---|
| 2025 | $7,943 -0.7% | $24,000 |
| 2024 | $8,003 +4.5% | $24,000 |
| 2023 | $7,656 +2.2% | $24,000 |
| 2022 | $7,489 +2.5% | $24,000 |
| 2021 | $7,303 +4.2% | $24,000 |
| 2020 | $7,011 +7.3% | $24,000 |
| 2018 | $6,534 +0% | $24,000 |
| 2017 | $6,532 | $24,000 |
| 2016 | $6,532 | $24,000 |
| 2015 | -- | $24,000 |
| 2014 | -- | $24,000 |
| 2013 | -- | $24,000 |
| 2012 | -- | $24,000 |
| 2011 | -- | $24,000 |
| 2010 | -- | $24,000 |
| 2009 | -- | $24,000 |
| 2008 | -- | $24,000 |
| 2007 | -- | $24,000 |
| 2006 | -- | $24,000 |
| 2005 | -- | $24,000 +300% |
| 2004 | -- | $6,000 |
| 2003 | -- | $6,000 |
| 2002 | -- | $6,000 |
| 2000 | -- | $6,000 |
Find assessor info on the county website
Neighborhood: 19067
Nearby homes
- $322,1003 bd1 ba1.4k sqft345 Jefferson Ave, Morrisville, PA 19067Off Market
- $409,7003 bd1 ba1.3k sqft410 W Palmer St, Morrisville, PA 19067Off Market
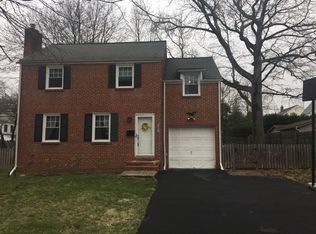
- $411,9003 bd1 ba1.5k sqft361 Jefferson Ave, Morrisville, PA 19067Off Market
- $365,4003 bd1 ba1.4k sqft401 W Palmer St, Morrisville, PA 19067Off Market
- $371,0003 bd1 ba1.8k sqft397 W Palmer St, Morrisville, PA 19067Off Market
- $431,7003 bd2 ba1.5k sqft405 W Palmer St, Morrisville, PA 19067Off Market
- $385,0003 bd1 ba1.1k sqft365 Jefferson Ave, Morrisville, PA 19067Sold
- $403,5003 bd1 ba1.6k sqft393 W Palmer St, Morrisville, PA 19067Off Market
Nearby schools
GreatSchools rating
- NAGrandview El SchoolGrades: K-2Distance: 0.4 mi
- 4/10Morrisville High SchoolGrades: 6-12Distance: 0.2 mi
Schools provided by the listing agent
- District: Morrisville Borough
Source: Bright MLS. This data may not be complete. We recommend contacting the local school district to confirm school assignments for this home.
Get a cash offer in 3 minutes
Find out how much your home could sell for in as little as 3 minutes with a no-obligation cash offer.
Estimated market value
$433,600
Get a cash offer in 3 minutes
Find out how much your home could sell for in as little as 3 minutes with a no-obligation cash offer.
Estimated market value
$433,600
- Pennsylvania
- Bucks County
- Morrisville
- 19067
- 400 W Palmer St
Nearby cities
Nearby zip codes
Other Morrisville Topics
