Skip main navigation
Sold for $1,675,000
  • $1,675,000

    400 West Palms Dr., Myrtle Beach, SC 29579

    5beds
    4,240sqft
    Single Family Residence
    Built in 2014
    9,583.2 Square Feet Lot
    $1,674,000 Zestimate®
    $395/sqft
    $5,678 Estimated rent

    Home value

    $1,674,000

    $1.59M - $1.76M

    $5,678/mo

    Zestimate® history
    Loading
    Loading...

    Owner options

    List your home for rent

    $5,678/mo

    Rent Zestimate®

    Find your next renter with Zillow Rental Manager. Plus, with online applications, you can quickly screen prospective tenants – for free.

    Learn more

    $5,678/mo

    Rent Zestimate®

    Refinance and save

    $7,740/mo

    Est. payment

    Refinancing to a lower rate could help reduce your monthly payments and save thousands over the life of the loan.

    See today's rates

    $7,740/mo

    Est. payment

    Explore your selling options

    Work with a Zillow partner agent

    Leverage their expertise and Zillow's premium Showcase listings to get your home seen by more buyers.

    Get started

    List with your own agent

    Get your home in front of millions of buyers by listing it on Zillow.

    Learn how to do it

    Sell it yourself

    Take full control of how buyers see your home on Zillow by listing For Sale by Owner (FSBO).

    List your home

    What's special

    Double ovensKitchenaid professional series refrigeratorCounter-height breakfast barCustom-built three-story residenceWaterfall granite countertopsGenerously sized laundry roomElegant wainscoting
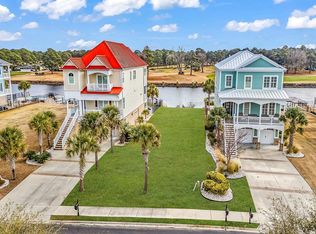
    Welcome home to 400 W. Palms Drive, where waterway living is truly at its finest. This custom-built, three-story residence offers 5 bedrooms and 5 full bathrooms and is perfectly positioned on one of the most desirable lots in Waterway Palms Plantation, overlooking the 18th green of Myrtlewood's Palmetto Course with expansive, uninterrupted views. An elevator services all three levels, providing both convenience and accessibility. The main living area on the second floor showcases exceptional attention to detail, featuring elegant wainscoting, a beamed ceiling in the family room, and thoughtfully designed living spaces ideal for both everyday comfort and entertaining. The kitchen and all bathrooms were completely remodeled in 2022, with the kitchen standing out as a true chef’s dream—high-end cabinetry with large pull-out drawers, waterfall granite countertops, a long prep and serving island, counter-height breakfast bar, KitchenAid Professional Series refrigerator, double ovens, a 6-burner gas cooktop with pot filler, and premium finishes throughout. The dining area easily accommodates a 10-seat table, while the cozy living room with fireplace adds warmth and charm. Double sliders open to a spacious deck with stunning views and a spiral staircase leading down to the pool deck. The third floor features an oversized primary suite with space for a sitting area, a large walk-in closet with custom built-ins, and a fully remodeled spa-inspired bath with a soaking tub, custom cabinetry, and a large tiled shower. Two additional guest bedrooms, each with an ensuite bath, along with a generously sized laundry room, complete this level. The first floor functions as a private apartment, offering a full kitchen, living room, bedroom, bathroom, and full-size washer and dryer, perfect for guests or multigenerational living. Outdoor living is equally impressive, with a back deck featuring a fireplace, built-in sink, refrigerator, and ample space for grilling. The saltwater pool is surrounded by pavers and low-maintenance synthetic grass, creating a beautiful and relaxing setting. One of the home’s standout features is the incredible boathouse, complete with a 10,000 lb boat lift and two jet ski lifts, making it ideal for enjoying the Intracoastal Waterway lifestyle. All of this is located within the highly sought-after, gated Waterway Palms Plantation, offering resort-style amenities including a clubhouse, fitness center, Olympic-size pool, basketball, tennis, and bocce ball courts. Conveniently located in the award-winning Carolina Forest School District. This exceptional home offers luxury, functionality, and an unmatched lifestyle—schedule your private showing today. All information is deemed reialable, its up to buyer and buyer's agent to verify.

    Zillow last checked:

    Listing updated:

    Listed by:

    Stacey L Campbell Cell:843-267-5722,

    RE/MAX Southern Shores

    Bought with:

    Charles & Annette Team

    Realty ONE Group DocksideNorth

    Source: CCAR,MLS#: 2603521MLS LogoOriginating MLS: Coastal Carolinas Association of Realtors

    Facts & features

    Interior

    Bedrooms & bathrooms
    • Bedrooms: 5
    • Bathrooms: 5
    • Full bathrooms: 5
    Primary bedroom
    • Features: Ceiling Fan(s), Fireplace, Walk-In Closet(s)
    Primary bathroom
    • Features: Bathtub, Dual Sinks, Separate Shower
    Dining room
    • Features: Beamed Ceilings, Living/Dining Room
    Family room
    • Features: Beamed Ceilings, Ceiling Fan(s), Fireplace
    Kitchen
    • Features: Breakfast Bar, Kitchen Exhaust Fan, Kitchen Island, Pantry, Stainless Steel Appliances, Solid Surface Counters
    Other
    • Features: Bedroom on Main Level, Entrance Foyer, In-Law Floorplan, Library, Utility Room
    Heating
    • Central, Electric
    Cooling
    • Central Air
    Appliances
    • Included: Cooktop, Double Oven, Dishwasher, Disposal, Microwave, Range, Refrigerator, Range Hood
    • Laundry: Washer Hookup
    Features
    • Bathtub, Ceiling Fan(s), Central Vacuum, Dual Sinks, Elevator, Elevator Shaft, Fireplace, Sitting Area in Primary, Split Bedrooms, Separate Shower, Walk-In Closet(s), Window Treatments, Breakfast Bar, Bedroom on Main Level, Entrance Foyer, In-Law Floorplan, Kitchen Island, Stainless Steel Appliances, Solid Surface Counters
    • Flooring: Tile, Wood
    • Doors: Insulated Doors
    • Windows: Window Treatments
    • Has fireplace: Yes
    • Fireplace features: Primary Bedroom
    Interior area
    • Total structure area: 6,010
    • Total interior livable area: 4,240 sqft

    Property

    Parking
    • Total spaces: 6
    • Parking features: Attached, Garage, Two Car Garage, Garage Door Opener
    • Attached garage spaces: 2
    Features
    • Levels: Three Or More
    • Stories: 3
    • Patio & porch: Balcony, Rear Porch, Deck, Front Porch, Patio
    • Exterior features: Balcony, Deck, Fence, Sprinkler/Irrigation, Pool, Porch, Patio
    • Has private pool: Yes
    • Pool features: Community, In Ground, Outdoor Pool, Private
    • Has view: Yes
    • View description: Golf Course, Intercoastal
    • Has water view: Yes
    • Water view: Intercoastal
    • Waterfront features: Intracoastal Access
    Lot
    • Size: 9,583 sqft
    • Dimensions: 42 x 225 x 42 x 224
    • Features: Outside City Limits, Rectangular, Rectangular Lot
    Details
    • Additional parcels included: ,
    • Parcel number: 42007040080
    • Zoning: Res
    • Special conditions: None

    Construction

    Type & style
    • Home type: SingleFamily
    • Architectural style: Other
    • Property subtype: Single Family Residence
    Materials
    • HardiPlank Type, Wood Frame
    • Foundation: Slab
    Condition
    • Resale
    • Year built: 2014

    Utilities & green energy

    • Water: Public
    • Utilities for property: Cable Available, Electricity Available, Phone Available, Sewer Available, Underground Utilities, Water Available
    Green energy
    • Energy efficient items: Doors, Windows

    Community & neighborhood

    Security
    • Security features: Security System, Gated Community, Smoke Detector(s), Security Service
    Community
    • Community features: Boat Facilities, Clubhouse, Dock, Golf Carts OK, Gated, Recreation Area, Tennis Court(s), Long Term Rental Allowed, Pool
    Location
    • Region: Myrtle Beach
    • Subdivision: Waterway Palms Plantation

    HOA & financial

    HOA
    • Has HOA: Yes
    • HOA fee: $156 monthly
    • Amenities included: Boat Dock, Boat Ramp, Clubhouse, Gated, Owner Allowed Golf Cart, Owner Allowed Motorcycle, Pet Restrictions, Security, Tenant Allowed Golf Cart, Tennis Court(s), Tenant Allowed Motorcycle
    • Services included: Association Management, Common Areas, Legal/Accounting, Pool(s), Recreation Facilities, Security

    Other

    Other facts
    • Listing terms: Cash,Conventional

    Price history

    DateEventPrice
    4/21/2026Sold$1,675,000-1.4%$395/sqft
    Source: CCAR #2603521 Report a problem
    3/6/2026Contingent$1,699,000$401/sqft
    Source: CCAR #2603521 Report a problem
    2/10/2026Listed for sale$1,699,000+3%$401/sqft
    Source: CCAR #2603521 Report a problem
    6/30/2023Sold$1,650,000+94.1%$389/sqft
    Source: CCAR #2313148 Report a problem
    10/21/2016Sold$850,000$200/sqft
    Source: CCAR #1619719 Report a problem
    9/28/2016Pending sale$850,000$200/sqft
    Source: Lenertz Realty, LLC #1619719 Report a problem
    9/28/2016Listed for sale$850,000+844.4%$200/sqft
    Source: Lenertz Realty, LLC #1619719 Report a problem
    4/19/2013Sold$90,000+50%$21/sqft
    Source: Public Record Report a problem
    4/17/2012Sold$60,000-21.6%$14/sqft
    Source: Public Record Report a problem
    11/7/2011Sold$76,500-82%$18/sqft
    Source: Public Record Report a problem
    2/21/2006Sold$425,000+60.5%$100/sqft
    Source: Public Record Report a problem
    11/17/2004Sold$264,880$62/sqft
    Source: Public Record Report a problem

    Public tax history

    YearProperty taxesTax assessment
    2025$6,703 $1,799,356
    2024$6,703 $1,799,356 +92.4%
    2023-- $935,080
    2022-- $935,080
    2021$3,627 +10%--
    2020$3,298 --
    2019-- --
    2018$3,113 $34,250 +0%
    2017-- $34,246 +10.5%
    2016-- $30,987
    2015-- $30,987 +476.7%
    2014-- $5,373
    2013-- --
    2012-- --
    2010-- $11,970 -15.4%
    2009-- $14,142
    2008-- $14,142
    2007-- $14,142

    Find assessor info on the county website

    Neighborhood: 29579

    Nearby schools

    GreatSchools rating
    Schools provided by the listing agent
    • Elementary: River Oaks Elementary
    • Middle: Ocean Bay Middle School
    • High: Carolina Forest High School

    Source: CCAR. This data may not be complete. We recommend contacting the local school district to confirm school assignments for this home.

    Get pre-qualified for a loan
    At Zillow Home Loans, we can pre-qualify you in as little as 5 minutes with no impact to your credit score.

    An equal housing lender. NMLS #10287.

    Sell for more on Zillow
    Get a Zillow Showcase℠ listing at no additional cost and you could sell for .
    $1,674,000
    2% more
    +$33,480
    With Zillow Showcase(estimated)
    $1,707,480