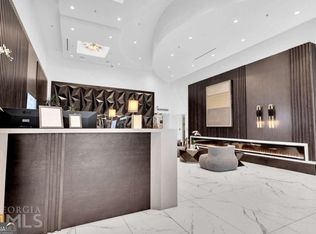
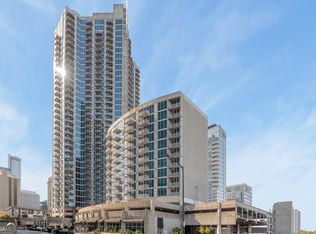
Welcome to a world of unparalleled luxury and sophistication in the heart of the city. This breathtaking 37th floor condo, perched high above the skyline, offers a lifestyle of opulence and exclusivity that knows no equal. With its expansive living spaces, lavish amenities, and commanding views of the cityscape, this is the epitome of high-rise living. Located in the most coveted address in the city, this 37th floor high-rise sits atop a prestigious residential tower, providing unrivaled access to the finest dining, shopping, and cultural experiences. The bustling city streets are at your doorstep, and yet, within these walls, you'll find your own private oasis of tranquility. The spacious and impeccably designed living areas boast floor-to-ceiling windows that frame breathtaking panoramic views of the city, creating a seamless connection between indoor and outdoor living. The open concept layout flows effortlessly from room to room, creating an ideal setting for both intimate gatherings and grand entertaining. The gourmet kitchen is a masterpiece of design and functionality. It features top-of-the-line appliances, custom cabinetry, and a spacious island with a top grade Quartz countertops. Whether you're a seasoned chef or simply enjoy culinary delights, this kitchen will exceed your every expectation.The master suite is a sanctuary of indulgence, complete with beautiful floors, a spa-like ensuite bathroom, and walk-in custom closet. The semi-private balcony provides an opportunity to savor the stunning vistas and enjoy the fresh air. Imagine watching the sunset over the city skyline from your own outdoor oasis, complete with an exquisite seating area. Residents of this luxury building will enjoy exclusive access to a host of amenities, including a state-of-the-art fitness center, a heated pool, a private clubroom, high tech computer room, dog park and 24/7 concierge service. Your every desire will be catered to within the comfort of your own home. Private and secure parking space located within a gated garage are included for your convenience. This high-rise luxury condo is a testament to the fusion of architectural excellence and uncompromising luxury. To experience this extraordinary residence is to embark on a journey into the epitome of urban living. Contact us today to arrange a private viewing of this magnificent 37th view and elevate your lifestyle to new heights.
Closed
$300,000
400 W Peachtree St NW Unit 3703, Atlanta, GA 30308
1beds
743sqft
Condominium, High Rise
Built in 2007
-- sqft lot
$270,300 Zestimate®
$404/sqft
$1,958 Estimated rent
Home value
$270,300
$254,000 - $287,000
$1,958/mo
Zestimate® history
Owner options
List your home for rent
$1,958/mo
Rent Zestimate®
Find your next renter with Zillow Rental Manager. Plus, with online applications, you can quickly screen prospective tenants – for free.
$1,958/mo
Rent Zestimate®
Refinance and save
$6,357/mo
Est. payment
Refinancing to a lower rate could help reduce your monthly payments and save thousands over the life of the loan.
$6,357/mo
Est. payment
Explore your selling options
Work with a Zillow partner agent
Leverage their expertise and Zillow's premium Showcase listings to get your home seen by more buyers.
Get startedList with your own agent
Get your home in front of millions of buyers by listing it on Zillow.
Learn how to do itSell it yourself
Take full control of how buyers see your home on Zillow by listing For Sale by Owner (FSBO).
List your homeWhat's special
Zillow last checked:
Listing updated:
Listed by:
Kamara Williams 404-644-6216,
Kam Williams Realty Group
Bought with:
, 423253
Keller Williams Realty Atlanta North
Source: GAMLS,MLS#: 10204781
Facts & features
Interior
Bedrooms & bathrooms
- Bedrooms: 1
- Bathrooms: 1
- Full bathrooms: 1
- Main level bathrooms: 1
- Main level bedrooms: 1
Rooms
- Room types: Other
Kitchen
- Features: Breakfast Bar, Kitchen Island
Heating
- Electric, Central
Cooling
- Central Air
Appliances
- Included: Dryer, Washer, Dishwasher, Microwave, Refrigerator
- Laundry: Other
Features
- Walk-In Closet(s)
- Flooring: Laminate
- Windows: Double Pane Windows
- Basement: None
- Has fireplace: No
- Common walls with other units/homes: 2+ Common Walls
Interior area
- Total structure area: 743
- Total interior livable area: 743 sqft
- Finished area above ground: 743
- Finished area below ground: 0
Property
Parking
- Total spaces: 1
- Parking features: Assigned
Features
- Levels: One
- Stories: 1
- Exterior features: Balcony
- Has view: Yes
- View description: City
- Waterfront features: No Dock Or Boathouse
- Body of water: None
Lot
- Size: 740 Square Feet
- Features: Other
Details
- Parcel number: 14 007900135415
Construction
Type & style
- Home type: Condo
- Architectural style: Other
- Property subtype: Condominium, High Rise
- Attached to another structure: Yes
Materials
- Concrete
- Roof: Other
Condition
- Resale
- New construction: No
- Year built: 2007
Utilities & green energy
- Sewer: Public Sewer
- Water: Public
- Utilities for property: Cable Available, Electricity Available, High Speed Internet, Phone Available, Sewer Available, Water Available
Community & HOA
Community
- Features: Clubhouse, Gated, Fitness Center, Pool, Near Shopping
- Security: Smoke Detector(s), Fire Sprinkler System
- Subdivision: Twelve Centennial Park
HOA
- Has HOA: Yes
- Services included: Maintenance Structure, Trash, Maintenance Grounds, Management Fee, Reserve Fund, Security, Swimming
- HOA fee: $4,500 annually
Location
- Region: Atlanta
Financial & listing details
- Price per square foot: $404/sqft
- Annual tax amount: $1,797
- Date on market: 9/19/2023
- Cumulative days on market: 16 days
- Listing agreement: Exclusive Right To Sell
- Listing terms: Cash,Conventional,FHA,VA Loan
- Electric utility on property: Yes
Price history
| Date | Event | Price |
|---|---|---|
| 11/2/2023 | Sold | $300,000-1.6%$404/sqft |
Source:  GAMLS #10204781 Report a problem GAMLS #10204781 Report a problem | ||
| 10/6/2023 | Pending sale | $304,900$410/sqft |
Source: GAMLS #10204781 Report a problem | ||
| 9/20/2023 | Listed for sale | $304,900$410/sqft |
Source:  FMLS GA #7277955 Report a problem FMLS GA #7277955 Report a problem | ||
Public tax history
Tax history is unavailable.
Neighborhood: Downtown
Nearby homes
- $699,9994 bd4 ba-- sqft400 W Peachtree St NW UNIT 3802, Atlanta, GA 30308Sold
- $285,0001 bd1 ba776 sqft400 W Peachtree St NW UNIT 1916, Atlanta, GA 30308Sold

- $282,0001 bd1 ba730 sqft400 W Peachtree St NW UNIT 2507, Atlanta, GA 30308Sold

- $224,9001 bd1 ba776 sqft400 W Peachtree St NW UNIT 2116, Atlanta, GA 30308Sold
- $239,0001 bd1 ba743 sqft400 W Peachtree St NW UNIT 2303, Atlanta, GA 30308Sold
- $289,9001 bd1 ba-- sqft400 W Peachtree St NW UNIT 705, Atlanta, GA 30308For Sale
- $250,0001 bd1 ba776 sqft400 W Peachtree St NW UNIT 3516, Atlanta, GA 30308Sold
- $268,0001 bd1 ba743 sqft400 W Peachtree St NW UNIT 1914, Atlanta, GA 30308Sold
- $270,0001 bd1 ba730 sqft400 W Peachtree St NW UNIT 2707, Atlanta, GA 30308Sold
Nearby schools
GreatSchools rating
- 6/10Centennial AcademyGrades: K-8Distance: 0.5 mi
- 9/10Midtown High SchoolGrades: 9-12Distance: 1.5 mi
Schools provided by the listing agent
- Elementary: Centennial Place
- Middle: Centennial Place
- High: Independence
Source: GAMLS. This data may not be complete. We recommend contacting the local school district to confirm school assignments for this home.
Get a cash offer in 3 minutes
Find out how much your home could sell for in as little as 3 minutes with a no-obligation cash offer.
Estimated market value
$270,300
Get a cash offer in 3 minutes
Find out how much your home could sell for in as little as 3 minutes with a no-obligation cash offer.
Estimated market value
$270,300
- Georgia
- Fulton County
- Atlanta
- 30308
- Downtown
- 400 W Peachtree St NW Unit 3703
Nearby cities
Nearby neighborhoods
Nearby zip codes
Other Atlanta Topics
