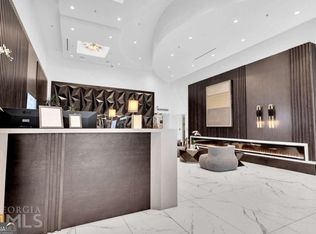
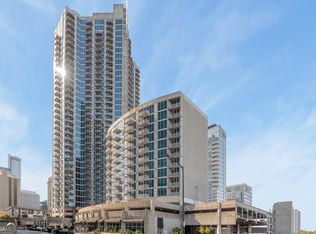
Perched on the top-floor penthouse level of the iconic 39-story Twelve Centennial Park, this highly sought-after one-bedroom residence delivers truly mind-blowing southern, eastern, and western skyline views - the kind that stop you in your tracks the moment you walk through the door. Wake up to brilliant sunrises spilling across the eastern horizon. In the evening, watch golden sunsets melt behind the city skyline to the west. From your private balcony and living room - you can literally watch storms roll in across downtown Atlanta, lightning dancing across the sky in the distance. On the 4th of July, enjoy fireworks bursting over the city without ever leaving home. It's a front-row seat to Atlanta's most spectacular moments. This premier floor plan is one of the building's most desirable layouts, featuring approximately 10-foot ceilings and dramatic floor-to-ceiling windows that flood the space with natural light while framing panoramic downtown views from nearly every angle. A gracious open foyer welcomes guests and flows seamlessly into the tall, airy living room designed for both entertaining and everyday comfort. The modern kitchen is fully equipped with stainless steel appliances, complemented by granite countertops and ample cabinetry, plus an ideal built-in desk niche for work or organization. The spacious primary bedroom with large walk-in closets among one-bedroom layouts is deep enough to store every season with ease. The bathroom features a granite-topped vanity and a shower/tub combination, and a dedicated stackable front-load washer and dryer add everyday practicality. This move-in-ready home is clean, pristine, and perfectly positioned for the excitement of the upcoming World Cup. Residents enjoy true resort-style amenities, including 24-hour concierge service, an in-ground outdoor pool, state-of-the-art fitness center, a clubroom with a sophisticated coffee bar for residents, conference room, business center, fire pit, designated grilling area, fenced dog park, key fob access, gated entry, and one assigned covered parking space. Ideally located adjacent to Civic Center MARTA and just minutes from Mercedes-Benz Stadium, Centennial Olympic Park, World of Coca-Cola, and Georgia Aquarium, and countless dining options. This residence offers modern luxury at the top of the skyline where the views are endless and the city becomes your everyday backdrop. The building is both VA and FHA approved for funding options. Rental restrictions apply - 25% building cap and wait-listed.
Closed
$282,000
400 W Peachtree St NW Unit 3910, Atlanta, GA 30308
1beds
730sqft
Condominium, High Rise
Built in 2007
-- sqft lot
$283,100 Zestimate®
$386/sqft
$1,949 Estimated rent
Home value
$283,100
$260,000 - $309,000
$1,949/mo
Zestimate® history
Owner options
List your home for rent
$1,949/mo
Rent Zestimate®
Find your next renter with Zillow Rental Manager. Plus, with online applications, you can quickly screen prospective tenants – for free.
$1,949/mo
Rent Zestimate®
Refinance and save
$6,693/mo
Est. payment
Refinancing to a lower rate could help reduce your monthly payments and save thousands over the life of the loan.
$6,693/mo
Est. payment
Explore your selling options
Work with a Zillow partner agent
Leverage their expertise and Zillow's premium Showcase listings to get your home seen by more buyers.
Get startedList with your own agent
Get your home in front of millions of buyers by listing it on Zillow.
Learn how to do itSell it yourself
Take full control of how buyers see your home on Zillow by listing For Sale by Owner (FSBO).
List your homeWhat's special
Top-floor penthouse levelIn-ground outdoor poolPrivate balconyFloor-to-ceiling windowsGranite countertopsAmple cabinetryGracious open foyer
Zillow last checked:
Listing updated:
Listed by:
Zac Pasmanick 404-564-7200,
RE/MAX Metro Atlanta Cityside,
Ken Kraften 404-556-0460,
RE/MAX Metro Atlanta Cityside
Bought with:
Willie J Melton, 285061
eXp Realty
Source: GAMLS,MLS#: 10697984
Facts & features
Interior
Bedrooms & bathrooms
- Bedrooms: 1
- Bathrooms: 1
- Full bathrooms: 1
- Main level bathrooms: 1
- Main level bedrooms: 1
Rooms
- Room types: Other
Heating
- Central, Electric, Forced Air
Cooling
- Central Air, Electric
Appliances
- Included: Dishwasher, Disposal, Dryer, Electric Water Heater, Microwave, Refrigerator, Washer
- Laundry: Laundry Closet
Features
- High Ceilings, Walk-In Closet(s)
- Flooring: Hardwood, Tile
- Windows: Double Pane Windows
- Basement: None
- Has fireplace: No
- Common walls with other units/homes: 2+ Common Walls
Interior area
- Total structure area: 730
- Total interior livable area: 730 sqft
- Finished area above ground: 730
- Finished area below ground: 0
Property
Parking
- Total spaces: 1
- Parking features: Garage
- Has garage: Yes
Features
- Levels: One
- Stories: 1
- Exterior features: Balcony
- Has private pool: Yes
- Pool features: In Ground
- Has view: Yes
- View description: City
- Waterfront features: No Dock Or Boathouse
- Body of water: None
Lot
- Size: 740 Square Feet
- Features: Level, Other
Details
- Parcel number: 14 007900135746
Construction
Type & style
- Home type: Condo
- Architectural style: Contemporary
- Property subtype: Condominium, High Rise
- Attached to another structure: Yes
Materials
- Aluminum Siding, Concrete
- Roof: Other
Condition
- Resale
- New construction: No
- Year built: 2007
Utilities & green energy
- Sewer: Public Sewer
- Water: Public
- Utilities for property: Cable Available, Electricity Available, Phone Available, Sewer Available, Water Available
Community & HOA
Community
- Features: Clubhouse, Fitness Center, Gated, Pool, Near Public Transport, Near Shopping
- Security: Fire Sprinkler System, Smoke Detector(s)
- Subdivision: Twelve Centennial Park
HOA
- Has HOA: Yes
- Services included: Maintenance Grounds, Reserve Fund, Security, Swimming, Trash
- HOA fee: $4,944 annually
Location
- Region: Atlanta
Financial & listing details
- Price per square foot: $386/sqft
- Annual tax amount: $2,136
- Date on market: 2/26/2026
- Cumulative days on market: 40 days
- Listing agreement: Exclusive Right To Sell
- Listing terms: Cash,Conventional,FHA,VA Loan
- Electric utility on property: Yes
Price history
| Date | Event | Price |
|---|---|---|
| 6/12/2026 | Sold | $282,000-6%$386/sqft |
Source:  GAMLS #10697984 Report a problem GAMLS #10697984 Report a problem | ||
| 4/7/2026 | Pending sale | $299,850$411/sqft |
Source: GAMLS #10697984 Report a problem | ||
| 2/26/2026 | Listed for sale | $299,850$411/sqft |
Source: GAMLS #10697984 Report a problem | ||
Public tax history
Tax history is unavailable.
Neighborhood: Downtown
Nearby homes
- $699,9994 bd4 ba-- sqft400 W Peachtree St NW UNIT 3802, Atlanta, GA 30308Sold
- $285,0001 bd1 ba776 sqft400 W Peachtree St NW UNIT 1916, Atlanta, GA 30308Sold

- $282,0001 bd1 ba730 sqft400 W Peachtree St NW UNIT 2507, Atlanta, GA 30308Sold

- $224,9001 bd1 ba776 sqft400 W Peachtree St NW UNIT 2116, Atlanta, GA 30308Sold
- $239,0001 bd1 ba743 sqft400 W Peachtree St NW UNIT 2303, Atlanta, GA 30308Sold
- $289,9001 bd1 ba-- sqft400 W Peachtree St NW UNIT 705, Atlanta, GA 30308For Sale
- $250,0001 bd1 ba776 sqft400 W Peachtree St NW UNIT 3516, Atlanta, GA 30308Sold
- $268,0001 bd1 ba743 sqft400 W Peachtree St NW UNIT 1914, Atlanta, GA 30308Sold
- $270,0001 bd1 ba730 sqft400 W Peachtree St NW UNIT 2707, Atlanta, GA 30308Sold
Nearby schools
GreatSchools rating
- 6/10Centennial AcademyGrades: K-8Distance: 0.5 mi
- 9/10Midtown High SchoolGrades: 9-12Distance: 1.5 mi
Schools provided by the listing agent
- Elementary: Centennial Place
- Middle: Centennial Place
- High: Grady
Source: GAMLS. This data may not be complete. We recommend contacting the local school district to confirm school assignments for this home.
Get a cash offer in 3 minutes
Find out how much your home could sell for in as little as 3 minutes with a no-obligation cash offer.
Estimated market value
$283,100
Get a cash offer in 3 minutes
Find out how much your home could sell for in as little as 3 minutes with a no-obligation cash offer.
Estimated market value
$283,100
- Georgia
- Fulton County
- Atlanta
- 30308
- Downtown
- 400 W Peachtree St NW Unit 3910
Nearby cities
Nearby neighborhoods
Nearby zip codes
Other Atlanta Topics
