Skip main navigation
Closed
  • $510,000

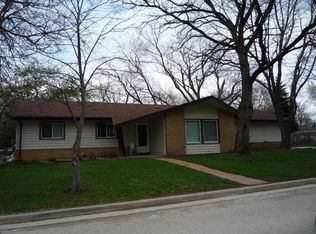
    400 West River Front DRIVE, Glendale, WI 53217

    4beds
    3,100sqft
    Single Family Residence
    Built in 1951
    0.4 Acres Lot
    $617,600 Zestimate®
    $165/sqft
    $5,163 Estimated rent

    Home value

    $617,600

    $581,000 - $667,000

    $5,163/mo

    Zestimate® history
    Loading
    Loading...

    Owner options

    List your home for rent

    $5,163/mo

    Rent Zestimate®

    Find your next renter with Zillow Rental Manager. Plus, with online applications, you can quickly screen prospective tenants – for free.

    Learn more

    $5,163/mo

    Rent Zestimate®

    Refinance and save

    $2,883/mo

    Est. payment

    Refinancing to a lower rate could help reduce your monthly payments and save thousands over the life of the loan.

    See today's rates

    $2,883/mo

    Est. payment

    Explore your selling options

    Work with a Zillow partner agent

    Leverage their expertise and Zillow's premium Showcase listings to get your home seen by more buyers.

    Get started

    List with your own agent

    Get your home in front of millions of buyers by listing it on Zillow.

    Learn how to do it

    Sell it yourself

    Take full control of how buyers see your home on Zillow by listing For Sale by Owner (FSBO).

    List your home

    What's special

    *** Seller offering 5K closing cost credit*** Great Area near Bayshore mall and tucked away off a secluded side street that will invite you into your unique home & amenities to include: Updated kitchen and bathrooms, large master suite with cathedral & W/In closet, 1st floor laundry, upper work/entertainment wing W/separate mechanicals and exterior side entrance,12 person bar, balcony, F/Bath and murphy bed. If a separate yet connected living space is desired you found it! The private backyard has a heated (snow melt) patio, heated architectural pergola/deck with a hot tub ready for those relaxing or entertaining nights. 5.5+ car total gar. spaces with 4+ cars attached. Lower level egress, future bedroom with heated floors, 2nd bar, kitchenette and 1/2 bath, river access around the corner

    Zillow last checked:

    Listing updated:

    Listed by:

    Anthony Tilidetzke 414-581-2233,

    Ethos Realty

    Bought with:

    Jenna L Meza

    Source: WIREX MLS,MLS#: 1873592MLS LogoOriginating MLS: Metro MLS

    Facts & features

    Interior

    Bedrooms & bathrooms
    • Bedrooms: 4
    • Bathrooms: 4
    • Full bathrooms: 3
    • 1/2 bathrooms: 1
    • Main level bedrooms: 3
    Primary bedroom
    • Level: Main
    • Area: 400
    • Dimensions: 20 x 20
    Bedroom 2
    • Level: Main
    • Area: 132
    • Dimensions: 12 x 11
    Bedroom 3
    • Level: Main
    • Area: 140
    • Dimensions: 14 x 10
    Bathroom
    • Features: Stubbed For Bathroom on Lower, Tub Only, Ceramic Tile, Master Bedroom Bath: Walk-In Shower, Master Bedroom Bath, Shower Stall
    Dining room
    • Level: Main
    • Area: 81
    • Dimensions: 9 x 9
    Kitchen
    • Level: Main
    • Area: 154
    • Dimensions: 14 x 11
    Living room
    • Level: Main
    • Area: 285
    • Dimensions: 19 x 15
    Office
    • Level: Main
    • Area: 132
    • Dimensions: 12 x 11
    Heating
    • Natural Gas, Forced Air, Heat Pump, In-floor, Radiant, Radiant/Hot Water
    Cooling
    • Central Air
    Appliances
    • Included: Dishwasher, Microwave, Oven, Range, Refrigerator
    Features
    • High Speed Internet, Walk-In Closet(s), Wet Bar, Kitchen Island
    • Basement: Block,Full,Full Size Windows,Partially Finished,Concrete
    Interior area
    • Total structure area: 2,800
    • Total interior livable area: 3,100 sqft
    • Finished area above ground: 2,800
    • Finished area below ground: 300

    Property

    Parking
    • Total spaces: 5.5
    • Parking features: Garage Door Opener, Heated Garage, Attached, 4 Car
    • Attached garage spaces: 5.5
    Features
    • Levels: One
    • Stories: 1
    • Patio & porch: Deck, Patio
    • Has spa: Yes
    • Spa features: Private
    Lot
    • Size: 0.4 Acres
    Details
    • Additional structures: Cabana/Gazebo
    • Parcel number: 1631014000
    • Zoning: Residential

    Construction

    Type & style
    • Home type: SingleFamily
    • Architectural style: Ranch
    • Property subtype: Single Family Residence
    Materials
    • Vinyl Siding
    Condition
    • 21+ Years
    • New construction: No
    • Year built: 1951

    Utilities & green energy

    • Sewer: Public Sewer
    • Water: Public

    Community & HOA

    Location
    • Region: Glendale
    • Municipality: Glendale

    Financial & listing details

    • Price per square foot: $165/sqft
    • Tax assessed value: $404,400
    • Annual tax amount: $2,023
    • Date on market: 5/9/2024
    • Inclusions: Basement Bar, Pool Table And Stools, Basement Gas Stove And Freezer, Kitchen Microwave, Dishwasher, Stove, And Refrigerator, 3 Heated Towel Racks In Bathrooms, Fixed 12 Seat Bar In Addition, 7 Person Hot Tub.Swingset Negotiable
    • Exclusions: Washer Dryer Combo, Playset In Yard, Garage Cabinets, Upper Bar Area Cabinets, Hose Reels, Seller Personal Property

    Price history

    DateEventPrice
    7/12/2024Sold$510,000-1.7%$165/sqft
    Source: WIREX MLS #1873592 Report a problem
    6/13/2024Contingent$519,000$167/sqft
    Source: WIREX MLS #1873592 Report a problem
    5/29/2024Price change$519,000-5.5%$167/sqft
    Source: WIREX MLS #1873592 Report a problem
    5/9/2024Listed for sale$549,000+346.3%$177/sqft
    Source: WIREX MLS #1873592 Report a problem
    2/4/2003Sold$123,000$40/sqft
    Source: Public Record Report a problem

    Public tax history

    YearProperty taxesTax assessment
    2024$8,532 +16.5%$395,200 +46.1%
    2023$7,322 +14.5%$270,500
    2022$6,395 -14%$270,500
    2021$7,434 $270,500
    2020$7,434 +30.9%$270,500 +26.8%
    2019$5,680 -4.3%$213,300 +7%
    2018$5,933 +12.5%$199,300
    2017$5,275 +3.5%$199,300 +2.7%
    2016$5,099 -0.7%$194,100
    2015$5,137 +2.1%$194,100
    2014$5,033 $194,100
    Find assessor info on the county website

    Neighborhood: 53217

    Nearby schools

    GreatSchools rating
    Schools provided by the listing agent
    • Elementary: Parkway
    • Middle: Glen Hills
    • High: Nicolet
    • District: Glendale-River Hills

    Source: WIREX MLS. This data may not be complete. We recommend contacting the local school district to confirm school assignments for this home.

    Get a cash offer in 3 minutes
    Find out how much your home could sell for in as little as 3 minutes with a no-obligation cash offer.
    Estimated market value
    $617,600
    Get a cash offer in 3 minutes
    Find out how much your home could sell for in as little as 3 minutes with a no-obligation cash offer.
    Estimated market value
    $617,600