Skip main navigation
Sold for $98,500
  • $98,500

    400 W South Boulder Road LOT 62, Louisville, CO 80027

    2beds
    1,008sqft
    Manufactured Home
    Built in 1977
    -- sqft lot
    $-- Zestimate®
    $98/sqft
    $2,261 Estimated rent

    Home value

    Not available

    Estimated sales range

    Not available

    $2,261/mo

    Zestimate® history
    Loading
    Loading...

    Owner options

    List your home for rent

    $2,261/mo

    Rent Zestimate®

    Find your next renter with Zillow Rental Manager. Plus, with online applications, you can quickly screen prospective tenants – for free.

    Learn more

    $2,261/mo

    Rent Zestimate®

    Refinance and save

    $1,090/mo

    Est. payment

    Refinancing to a lower rate could help reduce your monthly payments and save thousands over the life of the loan.

    See today's rates

    $1,090/mo

    Est. payment

    Explore your selling options

    Work with a Zillow partner agent

    Leverage their expertise and Zillow's premium Showcase listings to get your home seen by more buyers.

    Get started

    List with your own agent

    Get your home in front of millions of buyers by listing it on Zillow.

    Learn how to do it

    Sell it yourself

    Take full control of how buyers see your home on Zillow by listing For Sale by Owner (FSBO).

    List your home

    What's special

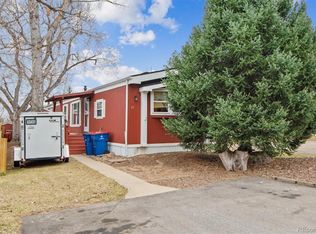
    Meticulously maintained and move-in ready, this single wide home in the coveted Parco Dello Zingaro community is a true gem. Immaculately cared for over the years, with the swamp cooler serviced annually and the roof recently resealed, this home exudes pride of ownership from top to bottom. Step inside and be delighted by the abundance of natural light that fills every room. The open family room layout creates a warm and inviting atmosphere, further enhanced by the cozy wood-burning fireplace. The spacious kitchen boasts ample cabinetry for all your storage needs, with all appliances included. Extend your living space to the added sunroom – perfect for nurturing your green thumb or unwinding on warm summer evenings. Both bedrooms offer generous proportions, with the primary suite featuring a large walk-in closet and ceiling fan for added comfort. The primary bathroom impresses with its luxurious walk-in shower and updated vanity, providing a spa-like retreat. Beyond the impeccable interior, this home sits on a sizable lot and includes a massive workshop/storage shed in the backyard, offering ample space for your hobbies or projects. Don't miss your chance on this home! It won't last long! CALL TO SCHEDULE A SHOWING TODAY!

    Zillow last checked:

    Listing updated:

    Listed by:

    Jennifer Walthall 303-257-5652 jennifer@metro21realestate.com,

    Metro 21 Real Estate Group,

    Lucas Akers 303-430-4663,

    Metro 21 Real Estate Group

    Bought with:

    Lucas Akers, 100016451

    Metro 21 Real Estate Group

    Source: REcolorado as distributed by MLS GRID,MLS#: 9902324MLS Logo

    Facts & features

    Interior

    Bedrooms & bathrooms
    • Bedrooms: 2
    • Bathrooms: 2
    • Full bathrooms: 2
    • Main level bathrooms: 2
    • Main level bedrooms: 2
    Primary bedroom
    • Description: Features Walk-In Closet And Ceiling Fan.
    • Level: Main
    Bedroom
    • Description: Spacious Secondary Bedroom!
    • Level: Main
    Primary bathroom
    • Description: Large Walk-In Shower! Updated Single-Sink Vanity.
    • Level: Main
    Bathroom
    • Description: Shower-Tub Combo And Large Vanity With Lots Of Storage.
    • Level: Main
    Family room
    • Description: Great Natural Lighting With Fireplace.
    • Level: Main
    Kitchen
    • Description: All Appliances Included!!!
    • Level: Main
    Laundry
    • Description: Extra Storage Above Washer And Dryer!
    • Level: Main
    Heating
    • Forced Air
    Cooling
    • Evaporative Cooling
    Appliances
    • Included: Dishwasher, Dryer, Oven, Range, Range Hood, Refrigerator, Washer
    Features
    • Flooring: Carpet, Laminate, Vinyl
    • Windows: Double Pane Windows, Window Coverings
    Interior area
    • Total structure area: 1,008
    • Total interior livable area: 1,008 sqft
    • Finished area above ground: 1,008
    • Finished area below ground: 0

    Property

    Parking
    • Total spaces: 2
    • Parking features: Asphalt
    • Details: Reserved Spaces: 2
    Features
    • Patio & porch: Covered, Deck
    • Exterior features: Rain Gutters
    Details
    • Parcel number: M8726639
    • On leased land: Yes
    • Lease amount: $630
    • Land lease expiration date: 1750204800000
    • Special conditions: Standard

    Construction

    Type & style
    • Home type: MobileManufactured
    • Property subtype: Manufactured Home
    Materials
    • Vinyl Siding
    • Roof: Metal
    Condition
    • Year built: 1977

    Utilities & green energy

    • Electric: 110V
    • Sewer: Public Sewer
    • Water: Public
    • Utilities for property: Cable Available, Electricity Connected, Internet Access (Wired), Natural Gas Connected, Phone Available

    Community & neighborhood

    Location
    • Region: Louisville

    HOA & financial

    HOA
    • Has HOA: Yes
    • HOA fee: $630 monthly
    • Association name: Parco Dello Zingaro
    • Association phone: 303-666-6453

    Other

    Other facts
    • Body type: Single Wide
    • Listing terms: Cash,Conventional
    • Ownership: Individual

    Price history

    DateEventPrice
    7/26/2024Sold$98,500-14.3%$98/sqft
    Source: REcolorado as distributed by MLS GRID #9902324 Report a problem
    7/22/2024Pending sale$114,900$114/sqft
    Source: REcolorado as distributed by MLS GRID #9902324 Report a problem
    7/13/2024Price change$114,900-4.2%$114/sqft
    Source: REcolorado as distributed by MLS GRID #9902324 Report a problem
    6/30/2024Pending sale$119,900$119/sqft
    Source: REcolorado as distributed by MLS GRID #9902324 Report a problem
    6/18/2024Listed for sale$119,900+344.1%$119/sqft
    Source: REcolorado as distributed by MLS GRID #9902324 Report a problem
    8/10/2003Sold$27,000+175.5%$27/sqft
    Source: Agent Provided Report a problem
    6/11/1997Sold$9,800$10/sqft
    Source: Agent Provided Report a problem

    Public tax history

    YearProperty taxesTax assessment
    2018$106 +7.9%$1,181 -2.4%
    2017$98 +22.5%$1,210 +33.4%
    2016$80 +5.5%$907 +11.8%
    2015$76 +9.1%$811
    2014$69 $811

    Find assessor info on the county website

    Neighborhood: 80027

    Nearby schools

    GreatSchools rating
    Schools provided by the listing agent
    • Elementary: Louisville
    • Middle: Louisville
    • High: Monarch
    • District: Boulder Valley RE 2

    Source: REcolorado as distributed by MLS GRID. This data may not be complete. We recommend contacting the local school district to confirm school assignments for this home.