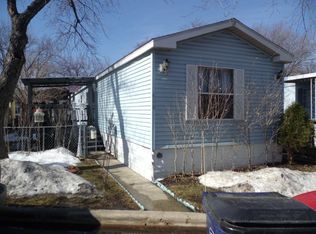
Welcome to your new haven at 400 Touhy Ave Unit 367, nestled in the serene Blackhawk Estates of Des Plaines, IL. This charming 1975 mobile home is a delightful 3-bedroom, 2-bath abode, is a treasure waiting to be claimed, offering the perfect blend of comfort, convenience, and affordability. Step onto the welcoming wood deck, where you can savor your morning coffee or unwind after a long day. The deck is equipped with a chair lift, ensuring accessibility for all. As you enter this cozy retreat, you'll be greeted by a warm ambiance and updates that promise a life of ease. The heart of the home, a newly installed propane gas GE 5-burner oven, invites you to create culinary delights, while the electric furnace, faithfully maintained for over 25 years, ensures your comfort through every season. Central air conditioning keeps the space cool and refreshing during the summer months. The home's tie-downs, new skirt and maintained sealed roof provide stability and a polished look, reflecting the care and attention given to every detail. Imagine the benefits of stepping into homeownership without the burdens of extensive renovations or the high costs of city living. This sale is for the mobile home only, with the lot available for rent, requiring approval by Blackhawk Estates. At $1,020 per month plus a nominal fee for garbage disposal, you'll find yourself in a peaceful community on a tranquil street, where affordability meets the convenience of modern living. The location is a gem, situated in the Cook County unincorporated area of Elk Grove Township. You're just minutes away from the vibrant dining, shopping, and nightlife of Mt. Prospect, Elk Grove Village, Des Plaines and Rosemont. Quick access to O'Hare and local buses makes commuting a breeze, while nearby forest preserves offer a natural escape for outdoor enthusiasts. And when the city calls, downtown Chicago is a mere 45-minute journey away. This mobile home is a sanctuary for those seeking a low-maintenance lifestyle in a prime location. Cash buyers are preferred for a swift transaction, with proof of funds required Approval of contract is with approved application by Blackhawk only. Please note, rent-to-own options are not available. Embrace the opportunity to make 400 Touhy Ave Unit 367 your own peaceful retreat, where affordability meets the ease of modern living. Contact us today to schedule a viewing and take the first step towards calling this delightful mobile home yours.
Closed
$37,500
400 W Touhy Ave #367, Des Plaines, IL 60018
3beds
--sqft
Manufactured Home, Single Family Residence
Built in 1975
-- sqft lot
$74,600 Zestimate®
$--/sqft
$-- Estimated rent
Home value
$74,600
$58,000 - $98,000
Not available
Zestimate® history
Owner options
List your home for rent
Find your next renter with Zillow Rental Manager. Plus, with online applications, you can quickly screen prospective tenants – for free.
Refinance and save
$221/mo
Est. payment
Refinancing to a lower rate could help reduce your monthly payments and save thousands over the life of the loan.
$221/mo
Est. payment
Explore your selling options
Work with a Zillow partner agent
Leverage their expertise and Zillow's premium Showcase listings to get your home seen by more buyers.
Get startedList with your own agent
Get your home in front of millions of buyers by listing it on Zillow.
Learn how to do itSell it yourself
Take full control of how buyers see your home on Zillow by listing For Sale by Owner (FSBO).
List your homeWhat's special
Central air conditioningNew skirtWelcoming wood deckMaintained sealed roof
Zillow last checked:
Listing updated:
Listed by:
Vincent Dante 847-772-9749,
Baird & Warner,
Sandy Mueller 847-494-8868,
Baird & Warner
Bought with:
Sandy Mueller
Baird & Warner
Source: MRED as distributed by MLS GRID,MLS#: 12535521
Facts & features
Interior
Bedrooms & bathrooms
- Bedrooms: 3
- Bathrooms: 2
- Full bathrooms: 2
Rooms
- Room types: No additional rooms
Primary bedroom
- Features: Flooring (Carpet), Window Treatments (Blinds), Bathroom (Full)
- Area: 143 Square Feet
- Dimensions: 13X11
Bedroom 2
- Features: Flooring (Carpet), Window Treatments (Blinds)
- Area: 88 Square Feet
- Dimensions: 11X8
Bedroom 3
- Features: Flooring (Carpet), Window Treatments (Blinds)
- Area: 104 Square Feet
- Dimensions: 13X8
Kitchen
- Features: Kitchen (Eating Area-Table Space), Flooring (Simulated Wood), Window Treatments (Blinds)
- Area: 156 Square Feet
- Dimensions: 13X12
Laundry
- Features: Flooring (Vinyl)
- Area: 15 Square Feet
- Dimensions: 3X5
Living room
- Features: Flooring (Carpet), Window Treatments (Blinds)
- Area: 182 Square Feet
- Dimensions: 14X13
Heating
- Electric
Cooling
- Central Air
Appliances
- Included: Range, Microwave, Refrigerator
- Laundry: In Unit
Features
- Paneling
- Windows: Screens
Property
Parking
- Total spaces: 2
- Parking features: Unassigned, Off Street, Yes, Other
Accessibility
- Accessibility features: Stair Lift, Disability Access
Features
- Patio & porch: Porch
- Park: Blackhawk Estates
Lot
- Features: Common Grounds
Details
- Special conditions: None
Construction
Type & style
- Home type: MobileManufactured
- Property subtype: Manufactured Home, Single Family Residence
Materials
- Aluminum Siding
Condition
- New construction: No
- Year built: 1975
Utilities & green energy
- Sewer: Public Sewer
- Water: Lake Michigan
Community & HOA
Community
- Features: Street Lights, Street Paved
Location
- Region: Des Plaines
Financial & listing details
- Date on market: 12/23/2025
- Listing terms: Cash
- Inclusions: Storage Shed
- Ownership: Leasehold
Price history
| Date | Event | Price |
|---|---|---|
| 1/30/2026 | Sold | $37,500-5.1% |
Source:  MRED as distributed by MLS GRID #12535521 Report a problem MRED as distributed by MLS GRID #12535521 Report a problem | ||
| 1/25/2026 | Contingent | $39,500 |
Source: MRED as distributed by MLS GRID #12535521 Report a problem | ||
| 12/23/2025 | Listed for sale | $39,500 |
Source: MRED as distributed by MLS GRID #12535521 Report a problem | ||
Public tax history
Tax history is unavailable.
Neighborhood: 60018
Nearby homes
- $57,9003 bd2 ba935 sqft438 W Touhy Ave LOT 335, Des Plaines, IL 60018Off Market

- $73,3003 bd2 ba-- sqft448 W Touhy Ave LOT 406, Des Plaines, IL 60018Off Market
- $59,9002 bd1 ba-- sqft434 W Touhy Ave LOT 266, Des Plaines, IL 60018Off Market
- $77,9003 bd2 ba-- sqft416 W Touhy Ave LOT 125, Des Plaines, IL 60018Off Market
- $79,0003 bd2 ba-- sqft426 W Touhy Ave LOT 205, Des Plaines, IL 60018Off Market
- $--2 bd1 ba-- sqft414 W Touhy Ave LOT 102, Des Plaines, IL 60018Off Market
- $56,1003 bd2 ba924 sqft452 W Touhy Ave LOT 438, Des Plaines, IL 60018Off Market
- $66,8002 bd1 ba-- sqft408 W Touhy Ave LOT 52, Des Plaines, IL 60018Off Market
- $82,8003 bd2 ba-- sqft456 W Touhy Ave LOT 508, Des Plaines, IL 60018Off Market
Nearby schools
GreatSchools rating
- 5/10Adm Richard E Byrd Elementary SchoolGrades: K-5Distance: 4 mi
- 7/10Friendship Jr High SchoolGrades: 6-8Distance: 1.3 mi
- 9/10Elk Grove High SchoolGrades: 9-12Distance: 3.4 mi
Schools provided by the listing agent
- Elementary: Adm Richard E Byrd Elementary Sc
- Middle: Friendship Junior High School
- High: Elk Grove High School
- District: 59
Source: MRED as distributed by MLS GRID. This data may not be complete. We recommend contacting the local school district to confirm school assignments for this home.
Get a cash offer in 3 minutes
Find out how much your home could sell for in as little as 3 minutes with a no-obligation cash offer.
Estimated market value
$74,600
Get a cash offer in 3 minutes
Find out how much your home could sell for in as little as 3 minutes with a no-obligation cash offer.
Estimated market value
$74,600
- Illinois
- Cook County
- Des Plaines
- 60018
- 400 W Touhy Ave Unit 367
Nearby cities
Nearby zip codes
Other Des Plaines Topics
