A rare find in one of Maitland's most sought-after neighborhoods—this stunning mid-century modern residence has been thoughtfully and comprehensively REIMAGINED from the studs out, preserving its iconic architectural sensibility while delivering every modern luxury a discerning buyer could want. Step inside and you're immediately welcomed by a living room that commands attention: a dramatic stacked-stone feature wall anchors custom cabinetry, floating shelves, and a SPEAKEASY STYLE dry bar with a built-in cabinetry — all concealed by a Secret/Hidden Door. On the opposite side, you'll find a custom built, beautifully designed full wet bar with a wine/beverage refrigerator and glass display cabinetry. This fully REDESIGNED home features 4 bedrooms-including 2 primary suites (1 upstairs and 1 downstairs) along with 4 custom, beautifully designed full bathrooms, spaciously laid out under 3389 sq ft of living space. A dedicated office sits just off the front room, and a brand-new 6' × 20' laundry and mudroom, fully insulated and air-conditioned with custom cabinetry, connects seamlessly to the garage. You have to see all the custom features to truly appreciate this wonderful home. The kitchen is a true SHOWPIECE — quartz countertops, a designer tile backsplash, custom cabinetry, and matte black hardware set the tone, while a built-in under-counter microwave and single-drawer dishwasher keep things sleek and functional. The walk-in, butler style, pantry offers custom floating shelves and base cabinetry, along with a designer, custom coffee bar—featuring a quartz top, blue herringbone tile, six soft-close drawers, and undercabinet lighting—making every morning feel curated. The home's bones are just as impressive as its finishes. Whole-house high-performance foam insulation replaces the old loose-fill; both mini-split AC units are new; a tankless water heater serves the entire home; and a whole-house water filtration and conditioning system — plus reverse-osmosis drinking water at the kitchen sink — ensures exceptional water quality throughout. Electrical is equally thorough: most wiring is brand new, with two new panels fed by 200-amp service, EV charging in the garage, generator inlets on both panels, and a custom network closet with structured cabling to every room. Interior finishes have been meticulously REFRESHED — fresh paint throughout, hardwood floors professionally sanded and sealed, crown molding in all common areas and the kitchen, custom plantation shutters throughout, and motorized blinds in the sunroom. New ceiling fans grace every bedroom, the living room, office, and sunroom. Outside, the fully relandscaped backyard features new drainage run to the street, fresh sod, and all-new plantings — a SERENE private retreat to match the sophistication within. As a final gesture of goodwill, the seller has pre-paid for the upstairs ensuite bathroom vanity replacement, allowing the buyer to work directly with the cabinetry contractor and personalize the design to their taste. LOCATION- All of this is near many of Maitland's greatest HOTSPOTS, allowing you to walk to restaurants, grab coffee at Foxtail in the mornings, or go boating at Lake Maitland or Lake Minnehaha Park. Wind down the week at a local Restaurant like Luke's, Francesco's or Antonio's, or stroll and dine on nearby Park Ave in Winter Park. Everything is within 5-10 minutes of your front door!
Sold for $985,000
$985,000
400 W TROTTERS DRIVE, MAITLAND, FL 32751
4beds
3,397sqft
Single Family Residence
Built in 1960
0.29 Acres Lot
$984,400 Zestimate®
$290/sqft
$4,736 Estimated rent
Home value
$984,400
$906,000 - $1.07M
$4,736/mo
Zestimate® history
Owner options
List your home for rent
$4,736/mo
Rent Zestimate®
Find your next renter with Zillow Rental Manager. Plus, with online applications, you can quickly screen prospective tenants – for free.
$4,736/mo
Rent Zestimate®
Refinance and save
$7,013/mo
Est. payment
Refinancing to a lower rate could help reduce your monthly payments and save thousands over the life of the loan.
$7,013/mo
Est. payment
Explore your selling options
Work with a Zillow partner agent
Leverage their expertise and Zillow's premium Showcase listings to get your home seen by more buyers.
Get startedList with your own agent
Get your home in front of millions of buyers by listing it on Zillow.
Learn how to do itSell it yourself
Take full control of how buyers see your home on Zillow by listing For Sale by Owner (FSBO).
List your homeWhat's special
Fresh paint throughoutDedicated officeQuartz countertopsCustom cabinetryDramatic stacked-stone feature wallFloating shelvesCustom plantation shutters throughout
Zillow last checked:
Listing updated:
Listed by:
Mark Adams 407-617-7808,
KELLER WILLIAMS REALTY AT THE PARKS 407-629-4420,
Kimberly Adams, LLC 407-739-2556,
KELLER WILLIAMS REALTY AT THE PARKS
Bought with:
Chris Maggart, 3296728
REDFIN CORPORATION
Source: Stellar MLS,MLS#: O6408118 Originating MLS: Orlando Regional
Originating MLS: Orlando Regional
Facts & features
Interior
Bedrooms & bathrooms
- Bedrooms: 4
- Bathrooms: 4
- Full bathrooms: 4
Rooms
- Room types: Den/Library/Office, Florida Room, Utility Room
Primary bedroom
- Features: Ceiling Fan(s), En Suite Bathroom, Built-in Closet
- Level: First
- Area: 192 Square Feet
- Dimensions: 12x16
Other
- Features: Ceiling Fan(s), Dual Sinks, En Suite Bathroom, Walk-In Closet(s)
- Level: Second
- Area: 280 Square Feet
- Dimensions: 14x20
Bedroom 1
- Features: Built-in Closet
- Level: First
- Area: 120 Square Feet
- Dimensions: 12x10
Dining room
- Features: Coat Closet
- Level: First
- Area: 330 Square Feet
- Dimensions: 22x15
Great room
- Features: Wet Bar, Storage Closet
- Level: First
- Area: 342 Square Feet
- Dimensions: 19x18
Kitchen
- Features: Breakfast Bar, Pantry, Walk-In Closet(s)
- Level: First
- Area: 252 Square Feet
- Dimensions: 14x18
Heating
- Central
Cooling
- Central Air, Ductless
Appliances
- Included: Dishwasher, Disposal, Ice Maker, Kitchen Reverse Osmosis System, Microwave, Range, Refrigerator, Tankless Water Heater, Water Filtration System, Water Purifier, Water Softener, Wine Refrigerator
- Laundry: Inside, Laundry Room
Features
- Ceiling Fan(s), Crown Molding, Living Room/Dining Room Combo, Open Floorplan, Stone Counters, Thermostat, Walk-In Closet(s), Wet Bar
- Flooring: Ceramic Tile, Hardwood
- Doors: Sliding Doors
- Windows: Window Treatments
- Has fireplace: No
Interior area
- Total structure area: 4,150
- Total interior livable area: 3,397 sqft
Property
Parking
- Total spaces: 2
- Parking features: Driveway, Garage Faces Side
- Attached garage spaces: 2
- Has uncovered spaces: Yes
- Details: Garage Dimensions: 20x20
Features
- Levels: Two
- Stories: 2
- Patio & porch: Covered, Rear Porch
- Exterior features: Irrigation System, Lighting, Private Mailbox, Private Yard, Sidewalk
- Fencing: Wood
Lot
- Size: 0.29 Acres
- Features: Corner Lot
- Residential vegetation: Mature Landscaping
Details
- Parcel number: 302130202005010
- Zoning: RSF-1
- Special conditions: None
Construction
Type & style
- Home type: SingleFamily
- Architectural style: Mid-Century Modern
- Property subtype: Single Family Residence
Materials
- Block
- Foundation: Slab
- Roof: Shingle
Condition
- New construction: No
- Year built: 1960
Utilities & green energy
- Sewer: Public Sewer
- Water: Public
- Utilities for property: Electricity Connected, Propane, Public, Sewer Connected, Water Connected
Community & HOA
Community
- Security: Smoke Detector(s)
- Pet fee: $0 monthly
- Subdivision: DELROY PARK
HOA
- Has HOA: No
Location
- Region: Maitland
Financial & listing details
- Price per square foot: $290/sqft
- Tax assessed value: $666,017
- Annual tax amount: $11,199
- Date on market: 5/16/2026
- Cumulative days on market: 8 days
- Listing terms: Cash,Conventional
- Ownership: Fee Simple
- Total actual rent: 0
- Electric utility on property: Yes
- Road surface type: Asphalt
Price history
| Date | Event | Price |
|---|---|---|
| 6/25/2026 | Sold | $985,000-1%$290/sqft |
Source:  Stellar MLS #O6408118 Report a problem Stellar MLS #O6408118 Report a problem | ||
| 5/25/2026 | Pending sale | $995,000$293/sqft |
Source: Stellar MLS #O6408118 Report a problem | ||
| 5/16/2026 | Listed for sale | $995,000+7%$293/sqft |
Source: Stellar MLS #O6408118 Report a problem | ||
| 4/28/2025 | Sold | $930,000-2.1%$274/sqft |
Source: Stellar MLS #O6241128 Report a problem | ||
| 4/17/2025 | Pending sale | $949,500$280/sqft |
Source: Stellar MLS #O6241128 Report a problem | ||
| 3/3/2025 | Price change | $949,500-5%$280/sqft |
Source: Stellar MLS #O6241128 Report a problem | ||
| 2/12/2025 | Price change | $999,500-4.8%$294/sqft |
Source: Stellar MLS #O6241128 Report a problem | ||
| 12/5/2024 | Listed for sale | $1,049,990+50%$309/sqft |
Source: Stellar MLS #O6241128 Report a problem | ||
| 6/26/2024 | Sold | $699,900-11.4%$206/sqft |
Source: Public Record Report a problem | ||
| 5/10/2024 | Pending sale | $789,900$233/sqft |
Source: Stellar MLS #O6146187 Report a problem | ||
| 4/4/2024 | Price change | $789,900-1.3%$233/sqft |
Source: Stellar MLS #O6146187 Report a problem | ||
| 2/27/2024 | Price change | $799,900-8.6%$235/sqft |
Source: Stellar MLS #O6146187 Report a problem | ||
| 2/13/2024 | Price change | $875,000-2.8%$258/sqft |
Source: Stellar MLS #O6146187 Report a problem | ||
| 1/2/2024 | Price change | $900,000-9.9%$265/sqft |
Source: Stellar MLS #O6146187 Report a problem | ||
| 10/20/2023 | Price change | $999,000-4.9%$294/sqft |
Source: Stellar MLS #O6146187 Report a problem | ||
| 10/2/2023 | Listed for sale | $1,050,000+223.1%$309/sqft |
Source: Stellar MLS #O6146187 Report a problem | ||
| 7/10/2012 | Sold | $325,000$96/sqft |
Source: Public Record Report a problem | ||
| 6/9/2012 | Listed for sale | $325,000-20.5%$96/sqft |
Source: TCAT Realty Services Report a problem | ||
| 11/19/2011 | Listing removed | $409,000$120/sqft |
Source: Fannie Hillman & Associates #O5028385 Report a problem | ||
| 11/13/2011 | Price change | $409,000-2.4%$120/sqft |
Source: Fannie Hillman & Associates #O5028385 Report a problem | ||
| 10/4/2011 | Price change | $419,000-3.7%$123/sqft |
Source: Fannie Hillman & Associates #O5028385 Report a problem | ||
| 8/11/2011 | Price change | $435,000-2.2%$128/sqft |
Source: Fannie Hillman & Associates #O5028385 Report a problem | ||
| 7/14/2011 | Price change | $445,000-1.1%$131/sqft |
Source: Fannie Hillman & Associates #O5028385 Report a problem | ||
| 5/2/2011 | Price change | $450,000-5.3%$132/sqft |
Source: Fannie Hillman & Associates #O5028385 Report a problem | ||
| 4/15/2011 | Listed for sale | $475,000+104.3%$140/sqft |
Source: Fannie Hillman & Associates #O5028385 Report a problem | ||
| 3/9/1999 | Sold | $232,500$68/sqft |
Source: Public Record Report a problem | ||
Public tax history
| Year | Property taxes | Tax assessment |
|---|---|---|
| 2024 | $4,881 +4.3% | $339,047 +3% |
| 2023 | $4,678 +6.8% | $329,172 +3% |
| 2022 | $4,383 +1.3% | $319,584 +3% |
| 2021 | $4,326 +0.7% | $310,276 +1.4% |
| 2020 | $4,298 +0.8% | $305,992 +2.3% |
| 2019 | $4,265 +0.7% | $299,112 +1.9% |
| 2018 | $4,237 | $293,535 -19.3% |
| 2017 | $4,237 +1.2% | $363,587 +1% |
| 2016 | $4,189 +1.1% | $360,082 +6.9% |
| 2015 | $4,144 -2.5% | $336,775 +9.4% |
| 2014 | $4,252 +3.4% | $307,768 +12.6% |
| 2013 | $4,114 -11% | $273,309 +3.8% |
| 2012 | $4,623 +15.4% | $263,229 -0.8% |
| 2011 | $4,007 +5.4% | $265,361 +1.9% |
| 2010 | $3,802 | $260,511 -7.6% |
| 2009 | -- | $282,031 -3.9% |
| 2008 | $3,985 -1.8% | $293,430 -20.5% |
| 2007 | $4,057 -2.9% | $368,869 -7% |
| 2006 | $4,177 -0.1% | $396,535 +28.3% |
| 2005 | $4,183 +4.6% | $309,089 +5% |
| 2004 | $3,997 +3% | $294,467 +1.3% |
| 2003 | $3,881 +2.7% | $290,725 +12.3% |
| 2002 | $3,777 +0.9% | $258,872 +7.4% |
| 2001 | $3,744 +2.5% | $241,072 +3.7% |
| 2000 | $3,654 | $232,487 |
Find assessor info on the county website
Neighborhood: 32751
Nearby homes
- $986,3004 bd2 ba2.5k sqft410 W Trotters Dr, Maitland, FL 32751Off Market
- $1,008,3003 bd3 ba2.4k sqft910 Pace Ave, Maitland, FL 32751Off Market

- $800,4004 bd3 ba2k sqft901 Pace Ave, Maitland, FL 32751Off Market
- $1,070,4004 bd3 ba2.9k sqft911 Pace Ave, Maitland, FL 32751Off Market
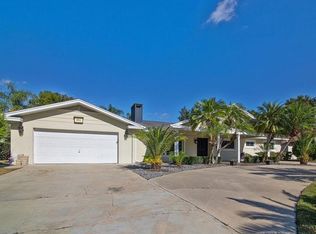
- $1,121,0004 bd4 ba3k sqft420 W Trotters Dr, Maitland, FL 32751Off Market
- $1,118,0004 bd4 ba2.9k sqft911 S Trotters Dr, Maitland, FL 32751Off Market
- $834,000-- bd-- ba-- sqft411 W Trotters Dr, Maitland, FL 32751Off Market
- $1,190,0004 bd4 ba2.7k sqft920 Pace Ave, Maitland, FL 32751Off Market
Nearby schools
GreatSchools rating
- 5/10Lake Sybelia Elementary SchoolGrades: PK-5Distance: 1 mi
- 6/10Maitland Middle SchoolGrades: 6-8Distance: 1.1 mi
- 7/10Winter Park High SchoolGrades: 9-12Distance: 3.4 mi
Schools provided by the listing agent
- Elementary: Lake Sybelia Elem
- Middle: Maitland Middle
- High: Winter Park High
Source: Stellar MLS. This data may not be complete. We recommend contacting the local school district to confirm school assignments for this home.
Get a cash offer in 3 minutes
Find out how much your home could sell for in as little as 3 minutes with a no-obligation cash offer.
Estimated market value
$984,400
Get a cash offer in 3 minutes
Find out how much your home could sell for in as little as 3 minutes with a no-obligation cash offer.
Estimated market value
$984,400
- Florida
- Orange County
- Maitland
- 32751
- 400 W TROTTERS DRIVE
Nearby cities
Nearby zip codes
Other Maitland Topics
