A bold and striking residence with dark modern aesthetic conveys a sense of elegance, mystery, and modern sophistication. The combination of wood, rock, metal and contrasting paint colors pulls it all together. The stamped concrete on the front porch guides you inside where you find a seamless connection between the great room, dining area, and kitchen. A 16’ ceiling defines the great room and is anchored by a beautiful rock/wood fire place with built-ins on both sides. The huge upper window adds beauty and natural light and is equipped with remote blind when you need to have some private time. Enjoy a complete gourmet kitchen with soft close drawers and doors, under counter lighting, stainless appliances (fridge included), a walk-in pantry, center island with extra storage, and access to the covered back porch. The master suite has a beautiful cathedral ceiling with custom wood beams. The master closet doubles as a safe-room. Bedrooms 2 and 3 occupy the back of house and share a full bath. Laundry a storage closet and 3 built-in laundry bins. Extras include: 18'x8' Insulated Steel Garage Door, Insulated Garage, Floored Attic above Garage, Foam Insulation throughout, 10' Ceilings, 8' Doors, Custom Paint, Stamped Concrete on Porches, fenced back yard and 6" Gutters. House will soon be finished. You still have time to pick out the finishes with-in budget on the inside (flooring, lighting, granite..etc.)
New construction
$375,000
400 Waggner Ln, Barling, AR 72923
3beds
1,795sqft
Single Family Residence
Built in 2026
6,098 Square Feet Lot
$373,800 Zestimate®
$209/sqft
$-- HOA
What's special
Custom wood beamsCovered back porchUnder counter lightingWalk-in pantryGourmet kitchenStainless appliances
- 359 days
- 59
- 0
Zillow last checked:
Listing updated:
Listed by:
Brady Smith 479-522-3872,
AROK Realty, LLC 479-719-1234
Source: Western River Valley BOR,MLS#: 1084578Originating MLS: Fort Smith Board of Realtors
Facts & features
Interior
Bedrooms & bathrooms
- Bedrooms: 3
- Bathrooms: 2
- Full bathrooms: 2
Heating
- Central, Electric
Cooling
- Electric, ENERGY STAR Qualified Equipment
Appliances
- Included: Some Electric Appliances, Dishwasher, Electric Water Heater, Disposal, Microwave, Range, Refrigerator, Range Hood, ENERGY STAR Qualified Appliances
- Laundry: Electric Dryer Hookup, Washer Hookup, Dryer Hookup
Features
- Attic, Built-in Features, Ceiling Fan(s), Cathedral Ceiling(s), Granite Counters, Pantry, Quartz Counters, Split Bedrooms, Storage, Tile Counters, Walk-In Closet(s)
- Flooring: Ceramic Tile, Laminate, Vinyl
- Has basement: No
- Number of fireplaces: 1
- Fireplace features: Electric, Living Room
Interior area
- Total interior livable area: 1,795 sqft
Video & virtual tour
Property
Parking
- Total spaces: 2
- Parking features: Attached, Garage, Garage Door Opener
- Has attached garage: Yes
- Covered spaces: 2
Features
- Levels: One
- Stories: 1
- Patio & porch: Covered, Patio, Porch
- Exterior features: Concrete Driveway
- Fencing: Back Yard,Privacy,Wood
Lot
- Size: 6,098 Square Feet
- Dimensions: 65' x 99'
- Features: Cleared, Corner Lot, City Lot, Landscaped, Level, Subdivision
Details
- Parcel number: 6228700610000000
Construction
Type & style
- Home type: SingleFamily
- Property subtype: Single Family Residence
Materials
- Brick, Vinyl Siding
- Foundation: Slab
- Roof: Architectural,Metal,Shingle
Condition
- New construction: Yes
- Year built: 2026
Details
- Warranty included: Yes
Utilities & green energy
- Sewer: Public Sewer
- Water: Public
- Utilities for property: Electricity Available, Sewer Available, Water Available
Green energy
- Energy efficient items: Appliances
Community & HOA
Community
- Features: Curbs, Sidewalks
- Security: Smoke Detector(s), Storm Shelter
- Subdivision: The Magnolias At The Ranch
HOA
- Has HOA: Yes
Location
- Region: Barling
Financial & listing details
- Price per square foot: $209/sqft
- Tax assessed value: $25,000
- Annual tax amount: $275
- Date on market: 10/14/2025
- Road surface type: Paved
Estimated market value
$373,800
$355,000 - $392,000
$2,391/mo
Price history
| Date | Event | Price |
|---|---|---|
| 10/14/2025 | Listed for sale | $375,000$209/sqft |
Source: Western River Valley BOR #1084578 Report a problem | ||
Public tax history
| Year | Property taxes | Tax assessment |
|---|---|---|
| 2025 | $275 +76.8% | $5,000 +78.6% |
| 2024 | $156 | $2,800 |
| 2023 | $156 | $2,800 |
Find assessor info on the county website
Monthly payment
Est. payment
Payment breakdown
Explore the cost of this home by adjusting the details. Changes won't be saved.Climate risks
Neighborhood: 72923
Nearby schools
Schools provided by the listing agent
- Elementary: Barling
- Middle: Chaffin
- High: Southside
- District: Fort Smith
Source: Western River Valley BOR. This data may not be complete. We recommend contacting the local school district to confirm school assignments for this home.
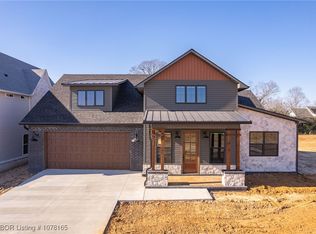
Similar homes
- $371,8003 bd2 ba1.8k sqft408 Waggoner Ln, Barling, AR 72923New Construction
 MLS ID #1091906, Nick Glidewell, Sagely & Edwards Realtors. Western River Valley BOR
 - $--3 bd2 ba1.4k sqft1407 14th Cir, Barling, AR 72923Auction
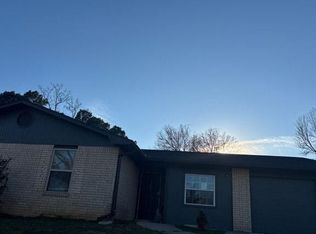 Auction.com 2
 - $385,0003 bd2 ba2k sqft9000 Moody Rd, Fort Smith, AR 72903For Sale
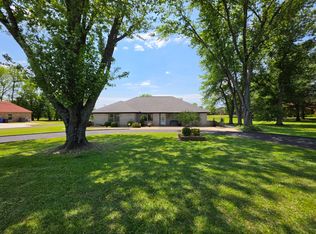 MLS ID #11774545, Lacy Flanagan, Flanagan Realty. My State MLS
 - $245,0003 bd2 ba1.5k sqft1921 Sitka Ln, Barling, AR 72923For Sale
 MLS ID #1087752, Cam Campbell, Chuck Fawcett Realty FSM. Western River Valley BOR
