Don't miss out on the Beautiful "Thomas Plan" Home in Lambert Overlook Subdivision. This 3 bedroom w/a Nice Size Bonus Room, 2.5 bath, 2 car garage home sits on a corner private wooded lot. The kitchen boast 36' cabinets with Granite countertops. LVP flooring on the main level, bathrooms and laundry room. A separate dining room for all your family gatherings. A large eat in kitchen. Carpet in all bedrooms, hallway, stairs, closets and 2 inch wood faux blinds on the front windows. There is a spacious Master Bedroom and Bathroom with double sinks and a large master closet upstairs. There are 3 additional bedrooms and a full bath upstairs. Too many bells and whistle to list!!! The Thomas Plan is perfect for a 1st time Home Buyer or Investor looking to expand your portfolio. No HOA. NO HOA.... Interest Rate Woes? Don't Worry. We are Offering Great Buyer Incentives to Utilize towards Closing Cost or Rate Buy-Down and an added bonus of the entire house blinds, garage door opener and top/bottom refrigerator with the use of the Preferred Lender ONLY. Home is USDA and 100% Financing Approved. Reach out to agent Darcia Pittman for more info. **Photos are not of actual property, photos are stock photos, a representation of a Thomas plan for illustration purposes only** Property is Under Construction with an Estimated Completion Date of April 15, 2024.
Closed
$277,000
400 Wallace Cir, Carrollton, GA 30117
3beds
1,801sqft
Single Family Residence, Residential
Built in 2024
0.52 Acres Lot
$293,700 Zestimate®
$154/sqft
$2,062 Estimated rent
Home value
$293,700
$279,000 - $308,000
$2,062/mo
Zestimate® history
Owner options
List your home for rent
$2,062/mo
Rent Zestimate®
Find your next renter with Zillow Rental Manager. Plus, with online applications, you can quickly screen prospective tenants – for free.
$2,062/mo
Rent Zestimate®
Refinance and save
$1,751/mo
Est. payment
Refinancing to a lower rate could help reduce your monthly payments and save thousands over the life of the loan.
$1,751/mo
Est. payment
Explore your selling options
Work with a Zillow partner agent
Leverage their expertise and Zillow's premium Showcase listings to get your home seen by more buyers.
Get startedList with your own agent
Get your home in front of millions of buyers by listing it on Zillow.
Learn how to do itSell it yourself
Take full control of how buyers see your home on Zillow by listing For Sale by Owner (FSBO).
List your homeWhat's special
Thomas planLarge eat in kitchenLambert overlook subdivisionSeparate dining roomPrivate wooded lotLarge master closetDouble sinks
Zillow last checked:
Listing updated:
Listed by:
Darcia Pittman,
Prestige Brokers Group, LLC.
Bought with:
Jordan Striblin
Century 21 Novus Realty
Source: FMLS GA,MLS#: 7318061
Facts & features
Interior
Bedrooms & bathrooms
- Bedrooms: 3
- Bathrooms: 3
- Full bathrooms: 2
- 1/2 bathrooms: 1
Rooms
- Room types: Bathroom, Bedroom, Bonus Room, Dining Room, Laundry, Living Room, Master Bathroom, Master Bedroom, Other
Primary bedroom
- Features: Other
- Level: Other
Bedroom
- Features: Other
Primary bathroom
- Features: Other
Dining room
- Features: Other
Kitchen
- Features: Breakfast Room, Eat-in Kitchen, Pantry
Heating
- Central, Electric, Forced Air
Cooling
- Ceiling Fan(s), Central Air
Appliances
- Included: Dishwasher, Electric Range, Microwave
- Laundry: In Hall, Laundry Room, Upper Level
Features
- Double Vanity, High Speed Internet, Walk-In Closet(s)
- Flooring: Carpet, Vinyl
- Windows: Double Pane Windows, Insulated Windows
- Basement: None
- Has fireplace: No
- Fireplace features: None
- Common walls with other units/homes: No Common Walls
Interior area
- Total structure area: 1,801
- Total interior livable area: 1,801 sqft
- Finished area above ground: 0
- Finished area below ground: 0
Property
Parking
- Total spaces: 2
- Parking features: Attached, Garage
- Attached garage spaces: 2
Accessibility
- Accessibility features: None
Features
- Levels: Two
- Stories: 2
- Patio & porch: Patio
- Exterior features: Other, Private Yard, No Dock
- Pool features: None
- Spa features: None
- Fencing: Privacy
- Has view: Yes
- View description: Other
- Waterfront features: None
- Body of water: None
Lot
- Size: 0.52 Acres
- Features: Corner Lot, Level, Private
Details
- Additional structures: None
- Parcel number: 072 0262
- Other equipment: None
- Horse amenities: None
Construction
Type & style
- Home type: SingleFamily
- Architectural style: Traditional
- Property subtype: Single Family Residence, Residential
Materials
- Vinyl Siding
- Foundation: Slab
- Roof: Composition
Condition
- Under Construction
- New construction: Yes
- Year built: 2024
Details
- Builder name: Riz Communities & Development LLC
- Warranty included: Yes
Utilities & green energy
- Electric: Other
- Sewer: Septic Tank
- Water: Public
- Utilities for property: Electricity Available, Water Available
Green energy
- Energy efficient items: Windows
- Energy generation: None
Community & HOA
Community
- Features: None
- Security: Smoke Detector(s)
- Subdivision: Lambert Overlook
HOA
- Has HOA: No
Location
- Region: Carrollton
Financial & listing details
- Price per square foot: $154/sqft
- Tax assessed value: $301,078
- Annual tax amount: $100
- Date on market: 12/30/2023
- Cumulative days on market: 47 days
- Ownership: Fee Simple
- Electric utility on property: Yes
- Road surface type: Concrete
Price history
| Date | Event | Price |
|---|---|---|
| 2/16/2024 | Sold | $277,000$154/sqft |
Source:  FMLS GA #7318061 Report a problem FMLS GA #7318061 Report a problem | ||
| 12/30/2023 | Listed for sale | $277,000$154/sqft |
Source: FMLS GA #7318061 Report a problem | ||
| 12/29/2023 | Listing removed | $277,000$154/sqft |
Source: FMLS GA #7307908 Report a problem | ||
| 11/28/2023 | Listed for sale | $277,000$154/sqft |
Source: FMLS GA #7307908 Report a problem | ||
Public tax history
| Year | Property taxes | Tax assessment |
|---|---|---|
| 2025 | $2,694 +4.8% | $120,431 +6% |
| 2024 | $2,570 +2614.8% | $113,624 +2740.6% |
| 2023 | $95 -5.6% | $4,000 |
| 2022 | $100 -2.2% | $4,000 |
| 2021 | $103 -0.9% | $4,000 |
| 2020 | $104 -1.4% | $4,000 |
| 2019 | $105 +99.4% | $4,000 +100% |
| 2018 | $53 +0.3% | $2,000 |
| 2017 | $53 -41.4% | $2,000 -50% |
| 2016 | $90 +220.4% | $4,000 +300% |
| 2015 | $28 -0.4% | $1,000 |
| 2014 | $28 | $1,000 |
| 2013 | -- | -- |
| 2012 | -- | -- |
| 2011 | -- | -- |
| 2010 | -- | -- |
| 2008 | -- | $10,000 |
| 2007 | -- | $10,000 |
| 2006 | -- | $10,000 |
| 2005 | -- | $10,000 |
| 2004 | -- | $10,000 |
Find assessor info on the county website
Neighborhood: 30117
Nearby homes
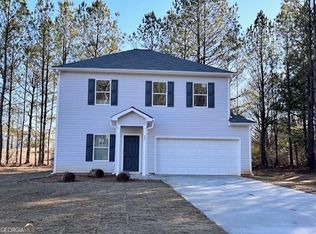
- $277,0003 bd3 ba1.8k sqft400 Wallace Cir #64, Carrollton, GA 30117Sold
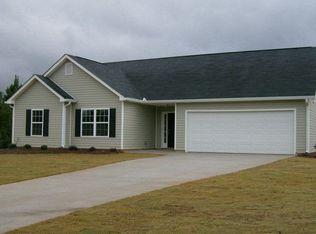
- $221,1003 bd2 ba1.2k sqft404 Wallace Cir, Carrollton, GA 30117Off Market
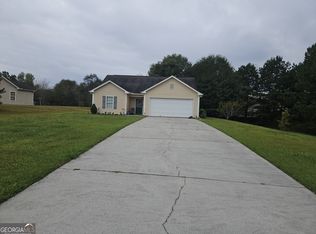
- $230,0003 bd2 ba1.2k sqft245 Lambert Overlook Cir, Carrollton, GA 30117Sold
- $10,000-- bd-- ba-- sqft401 Wallace Cir, Carrollton, GA 30117Off Market
- $10,000-- bd-- ba-- sqft405 Wallace Cir, Carrollton, GA 30117Off Market
- $215,5003 bd2 ba1.2k sqft408 Wallace Cir, Carrollton, GA 30117Off Market
- $209,0003 bd2 ba1.2k sqft242 Lambert Overlook Cir, Carrollton, GA 30117Off Market
- $204,9003 bd2 ba1.2k sqft246 Lambert Overlook Cir, Carrollton, GA 30117Off Market
Nearby schools
GreatSchools rating
- 6/10Mount Zion Elementary SchoolGrades: PK-5Distance: 2.5 mi
- 5/10Mt. Zion Middle SchoolGrades: 6-8Distance: 2.2 mi
- 7/10Mt. Zion High SchoolGrades: 9-12Distance: 2.5 mi
Schools provided by the listing agent
- Elementary: Carrollton
- Middle: Mt. Zion
- High: Carrollton
Source: FMLS GA. This data may not be complete. We recommend contacting the local school district to confirm school assignments for this home.
Get a cash offer in 3 minutes
Find out how much your home could sell for in as little as 3 minutes with a no-obligation cash offer.
Estimated market value
$293,700
Get a cash offer in 3 minutes
Find out how much your home could sell for in as little as 3 minutes with a no-obligation cash offer.
Estimated market value
$293,700
- Georgia
- Carroll County
- Carrollton
- 30117
- 400 Wallace Cir
