Welcome to 400 Walnut Rd., ExeterTownship. Situated in the rolling hills of southeastern Berks County, this home represents country living at its best. The elevated position of the home provides panoramic views of the surrounding countryside from many of the large windows as well as the spacious front deck area. The main house contains four bedrooms and two and a half baths, while the separate, grade level in-law suite, features a kitchen/living/dining space, bedroom, and full bath. The lower/basement level of the main house is finished space ready for entertaining guests and featuring custom woodwork. The first floor of the home features a modern kitchen, including all appliances, a large breakfast room with dining peninsula and views of the lawn and woods, a large living room with views of the surrounding countryside, the dining room with fireplace and panoramic vistas, first floor laundry, and butlers pantry. Just outside the front entry is the spacious deck area for relaxing and entertaining and enjoying the views of the beautiful Berks County countryside. The upper level contains four bedrooms, and two full baths, including the primary suite. The location combines a rural setting with the convenience of everyday necessities and main highway arteries. Schedule an in-person visit today.
For sale
$525,000
400 Walnut Rd, Birdsboro, PA 19508
5beds
3,214sqft
Single Family Residence
Built in 1992
2.9 Acres Lot
$518,400 Zestimate®
$163/sqft
$-- HOA
What's special
First floor laundrySpacious front deck areaCustom woodworkPrimary suiteFour bedroomsButlers pantryLarge windows
- 4 days
- 1,837
- 116
Likely to sell faster than
Zillow last checked:
Listing updated:
Listed by:
Bradford Kissam 610-823-7534,
RE/MAX Of Reading (610) 670-2770
Source: Bright MLS,MLS#: PABK2078402
Facts & features
Interior
Bedrooms & bathrooms
- Bedrooms: 5
- Bathrooms: 4
- Full bathrooms: 3
- 1/2 bathrooms: 1
- Main level bathrooms: 2
- Main level bedrooms: 1
Basement
- Area: 756
Heating
- Forced Air, Heat Pump, Oil
Cooling
- Central Air, Electric
Appliances
- Included: Dishwasher, Self Cleaning Oven, Washer, Dryer, Refrigerator, Electric Water Heater
- Laundry: Main Level
Features
- Ceiling Fan(s), Dining Area, Primary Bath(s)
- Flooring: Carpet, Vinyl, Wood
- Basement: Drainage System,Full,Finished
- Number of fireplaces: 1
- Fireplace features: Brick
Interior area
- Total structure area: 3,214
- Total interior livable area: 3,214 sqft
- Finished area above ground: 2,458
- Finished area below ground: 756
Video & virtual tour
Property
Parking
- Total spaces: 2
- Parking features: Inside Entrance, Garage Faces Side, Driveway, Attached, Other
- Attached garage spaces: 2
- Has uncovered spaces: Yes
Accessibility
- Accessibility features: None
Features
- Levels: Two
- Stories: 2
- Patio & porch: Deck
- Exterior features: Street Lights
- Pool features: None
- Has view: Yes
- View description: Panoramic
Lot
- Size: 2.9 Acres
- Features: Sloped, Subdivision Possible, Wooded
Details
- Additional structures: Above Grade, Below Grade
- Parcel number: 43533604932844
- Zoning: RURAL
- Special conditions: Standard
Construction
Type & style
- Home type: SingleFamily
- Architectural style: Tudor
- Property subtype: Single Family Residence
Materials
- Brick, Stucco, Wood Siding
- Foundation: Brick/Mortar
- Roof: Shingle
Condition
- Good
- New construction: No
- Year built: 1992
Details
- Builder name: HETRICK
Utilities & green energy
- Electric: 200+ Amp Service, Underground
- Sewer: On Site Septic
- Water: Well
Community & HOA
Community
- Subdivision: None Available
HOA
- Has HOA: No
Location
- Region: Birdsboro
- Municipality: EXETER TWP
Financial & listing details
- Price per square foot: $163/sqft
- Tax assessed value: $149,600
- Annual tax amount: $7,220
- Date on market: 9/19/2026
- Listing agreement: Exclusive Right To Sell
- Listing terms: Conventional,Cash
- Inclusions: Refrigerator (2), Washer, Dryer, Ceiling Fan, Some Window Treatments, Shed, Generator
- Exclusions: All Personal Property
- Ownership: Fee Simple
Estimated market value
$518,400
$492,000 - $544,000
$2,564/mo
Price history
| Date | Event | Price |
|---|---|---|
| 9/19/2026 | Listed for sale | $525,000+123.4%$163/sqft |
Source:  Bright MLS #PABK2078402 Report a problem Bright MLS #PABK2078402 Report a problem | ||
| 10/16/2001 | Sold | $235,000$73/sqft |
Source: Public Record Report a problem | ||
Public tax history
| Year | Property taxes | Tax assessment |
|---|---|---|
| 2025 | $7,425 +4.5% | $149,600 |
| 2024 | $7,104 +3.4% | $149,600 |
| 2023 | $6,872 +1.1% | $149,600 |
| 2022 | $6,795 +1.5% | $149,600 |
| 2021 | $6,692 +1.1% | $149,600 |
| 2020 | $6,618 +1.1% | $149,600 |
| 2019 | $6,545 +11.4% | $149,600 +11.1% |
| 2018 | $5,875 +1.5% | $134,700 |
| 2017 | $5,791 +313% | $134,700 |
| 2016 | $1,402 +3.7% | $134,700 |
| 2015 | $1,352 | $134,700 |
| 2014 | -- | $134,700 |
| 2013 | -- | $134,700 |
| 2012 | -- | $134,700 |
| 2011 | -- | $134,700 |
| 2010 | -- | $134,700 |
| 2009 | -- | $134,700 |
| 2008 | -- | $134,700 |
| 2007 | -- | $134,700 |
| 2006 | -- | $134,700 |
| 2005 | -- | $134,700 |
| 2004 | -- | $134,700 |
| 2003 | -- | $134,700 |
| 2002 | -- | $134,700 |
| 2000 | -- | $134,700 |
Find assessor info on the county website
Monthly payment
Est. payment
Payment breakdown
Explore the cost of this home by adjusting the details. Changes won't be saved.Climate risks
Neighborhood: 19508
Nearby schools
Schools provided by the listing agent
- District: Exeter Township
Source: Bright MLS. This data may not be complete. We recommend contacting the local school district to confirm school assignments for this home.
Similar homes
- $510,0004 bd3 ba3.7k sqft1214 Stonehenge Dr, Reading, PA 19606For Sale
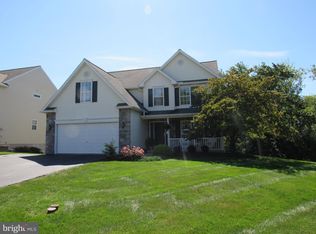
 MLS ID #PABK2078540, Daniel Schnovel, RE/MAX Main Line-Kimberton. Bright MLS
 - $489,9005 bd4 ba2.1k sqft1113 Stonehenge Dr, Reading, PA 19606For Sale
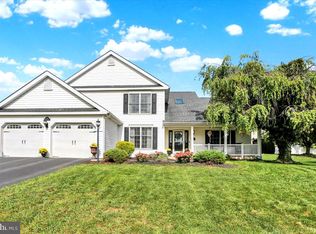 MLS ID #PABK2078340, Chris Strain, RE/MAX Of Reading. Bright MLS
 - $499,9003 bd3 ba2.1k sqft81 Oakbrook Dr, Birdsboro, PA 19508For Sale
 MLS ID #PABK2078082, Kelly Spayd, Keller Williams Platinum Realty - Wyomissing. Bright MLS
 - $470,0003 bd2 ba1.8k sqft423 S Baumstown Rd, Birdsboro, PA 19508For Sale
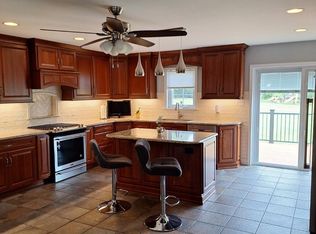 MLS ID #PABK2075600, MICHELE BORAI, Mac Real Estate. Bright MLS
 - $550,0006 bd4 ba3.8k sqft1501 Hill Rd, Reading, PA 19602For SaleMLS ID #PABK2078318, Oby Torres, Iron Valley Real Estate of Berks. Bright MLS
- $320,0003 bd1 ba1.9k sqft821 Lincoln Rd, Birdsboro, PA 19508For SaleMLS ID #PABK2078546, Carolyn Ilg, BHHS Homesale Realty- Reading Berks. Bright MLS
- $499,0005 bd5 ba3k sqft1236 E Main St, Douglassville, PA 19518For SaleMLS ID #PABK2077826, Ms. Brenna Barkasi, United Real Estate Strive 212. Bright MLS
- $419,9994 bd1 ba1.7k sqft6271 Perkiomen Ave, Birdsboro, PA 19508For SaleMLS ID #PABK2078322, Juan Romero, Century 21 Gold. Bright MLS
- $399,8004 bd2 ba2.2k sqft88 Spruce Ave, Birdsboro, PA 19508For SaleMLS ID #PABK2072592, Cecilia Leone, Century 21 Emerald. Bright MLS
- $499,9004 bd3 ba1.8k sqft22 Seidel Rd, Reading, PA 19606For SaleMLS ID #PABK2077712, Linda Cadwell, Homestarr Realty. Bright MLS
- $475,0004 bd3 ba1.9k sqft17 Crooked Ct, Reading, PA 19606For SaleMLS ID #PABK2077588, Barry Sherman, Keller Williams Platinum Realty - Wyomissing. Bright MLS
- $630,2293 bd3 ba2.5k sqft44 Scottish Hollow Dr, Birdsboro, PA 19508New ConstructionBright MLS
- $498,9902 bd2 ba1.9k sqftScottish Hollow Dunvegan Dr #The, Birdsboro, PA 19508New ConstructionMLS ID #PABK2077816, Andy Craig, Craig Properties Inc. Bright MLS
- $524,9004 bd2 ba1.8k sqft149 Bingaman Rd, Reading, PA 19606For SaleMLS ID #PABK2076852, Debra Hassler, Keller Williams Platinum Realty - Wyomissing. Bright MLS
- $499,9005 bd3 ba2.3k sqft18 Hillside Rd, Birdsboro, PA 19508For SaleMLS ID #PABK2075328, Wendy McCooey, RE/MAX Of Reading. Bright MLS
- $535,0003 bd3 ba3.3k sqft176 Imperial Dr, Mohnton, PA 19540For SaleMLS ID #PABK2077842, Adam M Jacobini, Coldwell Banker Realty. Bright MLS
- $475,0003 bd3 ba2.6k sqft138 Meadowside Dr, Douglassville, PA 19518For SaleMLS ID #PABK2078576, Tracy Sauler, KW Greater West Chester. Bright MLS
- $549,9004 bd3 ba4.2k sqft126 W Neversink Rd, Reading, PA 19606For SaleMLS ID #PABK2075012, Chris Strain, RE/MAX Of Reading. Bright MLS
- $510,0003 bd2 ba3k sqft112 Sunnyfield Dr, Fleetwood, PA 19522For SaleMLS ID #PABK2077210, Debbie Gardinier, Iron Valley Real Estate of Berks. Bright MLS
