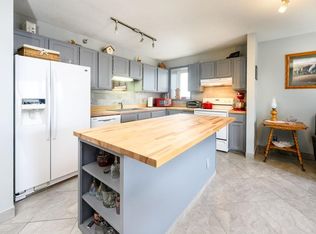
Experience downtown living at the historic Kirkwood Building on the corner of 4th and Walnut. Step inside and see the rich history of the Kirkwood, where original details like the lobby's classic telephone booths and beautifully painted ceilings offer a subtle nod to the building's past and timeless charm. Unit 304 features a light filled open concept layout with a spacious kitchen and dining area, 2 large bedrooms each with an en-suite bathroom and walk-in closet, plus in-unit washer/dryer. Brand new windows silence the city noise so you can relax and enjoy views of Cowles Commons and the State Capitol. Step outside and find yourself immersed in downtown Des Moines - from the Farmers Market and nearby Hy-Vee to an array of restaurants, nightlife and concerts. Amenities include secure entry, fitness center, sauna, trash chute, lower-level storage and elevator access to the skywalk. Don't miss your chance to own a piece of downtown history with modern comfort, unbeatable walkability and a lifestyle that puts the best of Des Moines right outside your door.
For sale
Price cut: $14K (8/5)
$195,000
400 Walnut St Ste 304, Des Moines, IA 50309
2beds
1,324sqft
Townhouse, Condominium, Multi Family, Apartment
Built in 1930
-- sqft lot
$-- Zestimate®
$147/sqft
$450/mo HOA
What's special
Beautifully painted ceilings
- 21 days |
- 529 |
- 27 |
Zillow last checked:
Listing updated:
Listed by:
Trevor Gearhart (515)577-5530,
RE/MAX Concepts,
Andrew Bruellman 515-320-3653,
RE/MAX Concepts
Source: DMMLS,MLS#: 733978 Originating MLS: Des Moines Area Association of REALTORS
Originating MLS: Des Moines Area Association of REALTORSFacts & features
Interior
Bedrooms & bathrooms
- Bedrooms: 2
- Bathrooms: 2
- Full bathrooms: 1
- 3/4 bathrooms: 1
- Main level bedrooms: 2
Heating
- Electric, Forced Air
Cooling
- Central Air
Appliances
- Included: Dryer, Dishwasher, Microwave, Refrigerator, Stove, Washer
- Laundry: Main Level
Features
- Dining Area
Interior area
- Total structure area: 1,324
- Total interior livable area: 1,324 sqft
Property
Parking
- Total spaces: 1
- Parking features: Garage
- Garage spaces: 1
Details
- Parcel number: 02001715002008
- Zoning: DX1
Construction
Type & style
- Home type: Condo
- Property subtype: Townhouse, Condominium, Multi Family, Apartment
- Attached to another structure: Yes
Materials
- Brick
Condition
- Year built: 1930
Utilities & green energy
- Sewer: Public Sewer
- Water: Public
Community & HOA
Community
- Features: Fitness, Sauna, Storage Facilities, Sidewalks
- Security: Fire Alarm, Smoke Detector(s)
HOA
- Has HOA: Yes
- Services included: Maintenance Grounds, Maintenance Structure, Snow Removal, Trash
- HOA fee: $450 monthly
- HOA name: Kirkwood Commons
- Second HOA name: Kouri Management
- Second HOA phone: 515-369-6000
Location
- Region: Des Moines
Financial & listing details
- Price per square foot: $147/sqft
- Tax assessed value: $232,600
- Annual tax amount: $4,645
- Date on market: 2/6/2026
- Cumulative days on market: 197 days
- Listing terms: Cash,Conventional
- Road surface type: Asphalt
Estimated market value
Not available
Estimated sales range
Not available
Not available
Price history
| Date | Event | Price |
|---|---|---|
| 8/5/2026 | Price change | $195,000-6.7%$147/sqft |
Source:  DMMLS #733978 Report a problem DMMLS #733978 Report a problem | ||
| 6/3/2026 | Price change | $209,000-4.6%$158/sqft |
Source: DMMLS #733978 Report a problem | ||
| 2/25/2026 | Price change | $219,000-4.4%$165/sqft |
Source: DMMLS #733978 Report a problem | ||
| 2/6/2026 | Price change | $229,000+15.1%$173/sqft |
Source: DMMLS #733978 Report a problem | ||
| 1/23/2026 | Price change | $199,000-13.4%$150/sqft |
Source: Owner Report a problem | ||
| 2/7/2025 | Price change | $229,900-3%$174/sqft |
Source: DMMLS #709834 Report a problem | ||
| 1/22/2025 | Price change | $236,900-1.3%$179/sqft |
Source: DMMLS #709834 Report a problem | ||
| 1/8/2025 | Price change | $239,900+0.4%$181/sqft |
Source: DMMLS #709834 Report a problem | ||
| 10/21/2024 | Price change | $239,000-4.4%$181/sqft |
Source: Owner Report a problem | ||
| 6/4/2024 | Price change | $250,000+0.4%$189/sqft |
Source: DMMLS #693364 Report a problem | ||
| 4/16/2024 | Price change | $249,000+1.6%$188/sqft |
Source: DMMLS #693364 Report a problem | ||
| 3/4/2024 | Price change | $245,000-2.2%$185/sqft |
Source: DMMLS #683333 Report a problem | ||
| 11/20/2023 | Price change | $250,500-0.6%$189/sqft |
Source: DMMLS #683333 Report a problem | ||
| 10/15/2023 | Listing removed | -- |
Source: Zillow Rentals Report a problem | ||
| 10/10/2023 | Listed for sale | $252,000+14.5%$190/sqft |
Source: DMMLS #683333 Report a problem | ||
| 10/4/2023 | Price change | $1,900-9.5%$1/sqft |
Source: Zillow Rentals Report a problem | ||
| 10/2/2023 | Price change | $2,100-16%$2/sqft |
Source: Zillow Rentals Report a problem | ||
| 9/24/2023 | Listed for rent | $2,500$2/sqft |
Source: Zillow Rentals Report a problem | ||
| 9/1/2021 | Sold | $220,000-3.9%$166/sqft |
Source: DMMLS #621924 Report a problem | ||
| 2/5/2021 | Listed for sale | $229,000-3.6%$173/sqft |
Source: EXIT Realty Capital City #621924 Report a problem | ||
| 5/24/2019 | Listing removed | $237,500$179/sqft |
Source: EXIT Realty Capital City #565375 Report a problem | ||
| 3/26/2019 | Price change | $237,500-1%$179/sqft |
Source: EXIT Realty Capital City #565375 Report a problem | ||
| 1/2/2019 | Price change | $239,900-2%$181/sqft |
Source: EXIT Realty Capital City #565375 Report a problem | ||
| 10/30/2018 | Price change | $244,900-0.9%$185/sqft |
Source: EXIT Realty Capital City #565375 Report a problem | ||
| 9/14/2018 | Listed for sale | $247,000$187/sqft |
Source: EXIT Realty Capital City #565375 Report a problem | ||
Public tax history
| Year | Property taxes | Tax assessment |
|---|---|---|
| 2025 | $4,646 +2.1% | $232,600 +0.5% |
| 2024 | $4,552 -16.5% | $231,400 |
| 2023 | $5,454 +0.8% | $231,400 |
| 2022 | $5,412 -11% | $231,400 |
| 2021 | $6,078 -3.8% | $231,400 -5% |
| 2020 | $6,316 -3.5% | $243,600 |
| 2019 | $6,546 +17.4% | $243,600 |
| 2018 | $5,578 | $243,600 |
| 2017 | $5,578 +944.6% | $243,600 +53.7% |
| 2016 | $534 | $158,450 |
Find assessor info on the county website
Monthly payment
Est. payment
Payment breakdown
Explore the cost of this home by adjusting the details. Changes won't be saved.Climate risks
Neighborhood: Downtown Des Moines
Nearby schools
GreatSchools rating
- 2/10Walnut Street SchoolGrades: PK-5Distance: 0.3 mi
- 2/10Callanan Middle SchoolGrades: 6-8Distance: 1.9 mi
- 5/10Roosevelt High SchoolGrades: 9-12Distance: 3.1 mi
Schools provided by the listing agent
- District: Des Moines Independent
Source: DMMLS. This data may not be complete. We recommend contacting the local school district to confirm school assignments for this home.
- $135,0001 bd1 ba925 sqft400 Walnut St STE 203, Des Moines, IA 50309Sold

- $237,5002 bd2 ba1.3k sqft400 Walnut St STE 401, Des Moines, IA 50309Sold
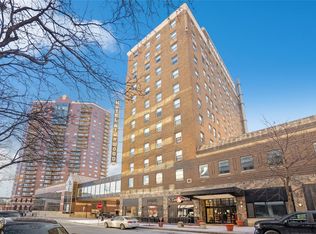
- $160,0001 bd1 ba925 sqft400 Walnut St SUITE 403, Des Moines, IA 50309Sold

- $165,0001 bd1 ba925 sqft400 Walnut St STE 803, Des Moines, IA 50309For Sale
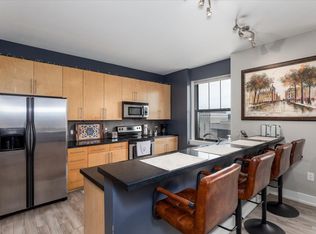
- $238,6672 bd2 ba1.3k sqft400 Walnut St STE 901, Des Moines, IA 50309Sold
- $154,9001 bd1 ba925 sqft400 Walnut St STE 903, Des Moines, IA 50309For Sale
- $151,5001 bd1 ba865 sqft400 Walnut St STE 1002, Des Moines, IA 50309Sold
- $205,0002 bd2 ba1.1k sqft400 Walnut St STE 1005, Des Moines, IA 50309For Sale
A local agent can set up tours, give advice and negotiate with sellers.
Similar homes
- $205,0002 bd2 ba1.1k sqft400 Walnut St Ste 1005, Des Moines, IA 50309For Sale
 MLS ID #737562, Amy Dempsey, RE/MAX Precision. DMMLS
 - $205,0002 bd2 ba1k sqft2901 Grand Ave APT 106, Des Moines, IA 50312For Sale
 MLS ID #747906, Rodney Hillebo, RE/MAX Concepts. DMMLS
 - $230,0002 bd2 ba1k sqft400 E Locust St Unit 207, Des Moines, IA 50309For Sale
 MLS ID #70124, Aaron O'Tool, RE/MAX Concepts- Waukee. CIBR
 - $179,9951 bd1 ba843 sqft300 Walnut St Unit 1301, Des Moines, IA 50309For Sale
 MLS ID #743174, Sandra Gustafson, Iowa Realty Mills Crossing. DMMLS
 - $190,0001 bd1 ba690 sqft450 SW 7th St #104, Des Moines, IA 50309For SaleMLS ID #743864, Emily Miller, Century 21 Signature. DMMLS
- $199,9001 bd2 ba1.2k sqft111 10th St #407, Des Moines, IA 50309For SaleMLS ID #727041, B.J. KNAPP, Iowa Realty Mills Crossing. DMMLS
- $189,9001 bd1 ba690 sqft400 SW 7th St #104, Des Moines, IA 50309For SaleMLS ID #735848, Tony Sly, Keller Williams Realty GDM. DMMLS
- $189,9002 bd2 ba1.1k sqft2901 Grand Ave APT 101, Des Moines, IA 50312For SaleMLS ID #744716, Jodi Ingham, Realty ONE Group Impact. DMMLS
- $235,0001 bd2 ba1.2k sqft100 Water St APT 106, Des Moines, IA 50309For SaleMLS ID #734629, Ingrid Williams, RE/MAX Concepts. DMMLS
- $199,9993 bd1 ba800 sqft4901 SW 12th St, Des Moines, IA 50315For SaleMLS ID #747814, Christopher Foster, Weichert, Realtors - The 515 Agency. DMMLS
- $179,9002 bd2 ba864 sqft2300 Dean Ave, Des Moines, IA 50317For SaleMLS ID #747776, Tim Scheib, Real Broker, LLC. DMMLS
- $165,0001 bd1 ba925 sqft400 Walnut St Ste 803, Des Moines, IA 50309For SaleMLS ID #718688, Kevin Culver, Keller Williams Realty GDM. DMMLS
- $169,0001 bd1 ba813 sqft112 11th St APT 203, Des Moines, IA 50309For SaleMLS ID #69721, Flanders Team, RE/MAX REAL ESTATE CENTER. CIBR
- $234,9991 bd2 ba1.3k sqft111 10th St Unit 222, Des Moines, IA 50309For SaleMLS ID #735878, Misty Darling, BH&G Real Estate Innovations. DMMLS
- $209,0001 bd1 ba875 sqft400 E Locust St Unit 103, Des Moines, IA 50309For SaleMLS ID #733602, Kathryn Driscoll, Iowa Realty Beaverdale. DMMLS
- $154,9001 bd1 ba925 sqft400 Walnut St Ste 903, Des Moines, IA 50309For SaleMLS ID #733012, Erin Rundall, Keller Williams Realty GDM. DMMLS
- $200,0002 bd2 ba1.2k sqft3663 Grand Ave Unit 402, Des Moines, IA 50312For SaleMLS ID #743061, Ann Conover, Keller Williams Realty GDM. DMMLS
- $162,0001 bd1 ba738 sqft300 Walnut St #407, Des Moines, IA 50309For SaleMLS ID #738196, Brenda Olson, Realty ONE Group Impact. DMMLS
- $185,0002 bd2 ba1.1k sqft4341 Grand Ave APT 4, Des Moines, IA 50312For SaleMLS ID #730107, Kelsey Porter, Epique Realty. DMMLS
- $162,0001 bd1 ba709 sqft400 E Locust St Unit 308, Des Moines, IA 50309For SaleMLS ID #733093, Ann Holtz, RE/MAX Concepts. DMMLS
