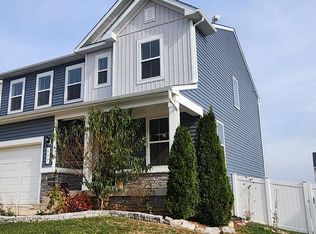
Situated on a corner lot at 400 Warrenfeltz Pl, this charming two-story home offers the perfect blend of comfort and functionality. Meticulously maintained, the property boasts four bedrooms and two and a half bathrooms, providing ample space for both family living and entertaining guests. As you step inside, you're greeted by a bright and airy open concept main level, seamlessly integrating the living area and kitchen, ideal for fostering connections and shared moments. Downstairs, an unfinished basement presents a canvas for your creative vision, offering the opportunity to customize and expand the living space to suit your needs. Outside, a spacious rear deck beckons for al fresco dining or simply basking in the tranquility of the fully fenced backyard, providing a private oasis for relaxation and recreation. With its prime location just minutes from I-81 and Route 66 this makes travel and commuting a breeze . This home embodies the essence of comfortable living and presents an enticing opportunity to create cherished memories for years to come. Seller offering 10k in buyer concessions!!!!
Sold for $425,000
$425,000
400 Warrenfeltz Pl, Strasburg, VA 22657
4beds
2,255sqft
Single Family Residence
Built in 2020
8,233 Square Feet Lot
$450,100 Zestimate®
$188/sqft
$2,624 Estimated rent
Home value
$450,100
$428,000 - $473,000
$2,624/mo
Zestimate® history
Owner options
List your home for rent
$2,624/mo
Rent Zestimate®
Find your next renter with Zillow Rental Manager. Plus, with online applications, you can quickly screen prospective tenants – for free.
$2,624/mo
Rent Zestimate®
Refinance and save
$2,896/mo
Est. payment
Refinancing to a lower rate could help reduce your monthly payments and save thousands over the life of the loan.
$2,896/mo
Est. payment
Explore your selling options
Work with a Zillow partner agent
Leverage their expertise and Zillow's premium Showcase listings to get your home seen by more buyers.
Get startedList with your own agent
Get your home in front of millions of buyers by listing it on Zillow.
Learn how to do itSell it yourself
Take full control of how buyers see your home on Zillow by listing For Sale by Owner (FSBO).
List your homeWhat's special
Zillow last checked:
Listing updated:
Listed by:
Abby Walters 540-227-4416,
Preslee Real Estate,
Listing Team: Team Abby Walters
Bought with:
Allie F Coffey, 0225241071
Funkhouser Real Estate Group
Source: Bright MLS,MLS#: VASH2008302
Facts & features
Interior
Bedrooms & bathrooms
- Bedrooms: 4
- Bathrooms: 3
- Full bathrooms: 2
- 1/2 bathrooms: 1
- Main level bathrooms: 1
Rooms
- Room types: Living Room, Primary Bedroom, Bedroom 2, Bedroom 3, Bedroom 4, Kitchen, Family Room, Basement, Storage Room, Primary Bathroom, Full Bath, Half Bath
Basement
- Area: 980
Heating
- Heat Pump, Electric
Cooling
- Central Air, Electric
Appliances
- Included: Microwave, Dishwasher, Dryer, Ice Maker, Oven/Range - Electric, Refrigerator, Washer, Electric Water Heater
- Laundry: Upper Level
Features
- Ceiling Fan(s), Combination Kitchen/Dining, Dining Area, Family Room Off Kitchen, Eat-in Kitchen, Kitchen Island, Pantry, Primary Bath(s), Recessed Lighting, Bathroom - Tub Shower, Upgraded Countertops, Walk-In Closet(s)
- Flooring: Carpet, Tile/Brick, Luxury Vinyl
- Doors: Sliding Glass
- Basement: Unfinished,Rough Bath Plumb,Walk-Out Access
- Has fireplace: No
Interior area
- Total structure area: 3,235
- Total interior livable area: 2,255 sqft
- Finished area above ground: 2,255
- Finished area below ground: 0
Property
Parking
- Total spaces: 8
- Parking features: Garage Faces Front, Oversized, Inside Entrance, Concrete, Attached, Driveway, Off Street
- Attached garage spaces: 2
- Uncovered spaces: 2
- Details: Garage Sqft: 342
Accessibility
- Accessibility features: None
Features
- Levels: Two
- Stories: 2
- Patio & porch: Deck, Porch
- Exterior features: Sidewalks, Street Lights, Rain Gutters
- Pool features: None
- Fencing: Privacy,Back Yard,Wood
- Has view: Yes
- View description: Mountain(s), Street, Trees/Woods
- Frontage type: Road Frontage
Lot
- Size: 8,233 Square Feet
- Features: Landscaped, Mountainous, Rear Yard, Corner Lot/Unit
Details
- Additional structures: Above Grade, Below Grade
- Parcel number: 016C 03 042
- Zoning: N/A
- Special conditions: Standard
Construction
Type & style
- Home type: SingleFamily
- Architectural style: Contemporary
- Property subtype: Single Family Residence
Materials
- Vinyl Siding, Blown-In Insulation, Concrete
- Foundation: Block
- Roof: Shingle
Condition
- New construction: No
- Year built: 2020
Utilities & green energy
- Sewer: Public Sewer
- Water: Public
Community & HOA
Community
- Subdivision: Cedar Spring
HOA
- Has HOA: Yes
- Services included: Road Maintenance
- HOA fee: $400 annually
Location
- Region: Strasburg
Financial & listing details
- Price per square foot: $188/sqft
- Tax assessed value: $359,800
- Annual tax amount: $2,559
- Date on market: 4/20/2024
- Listing agreement: Exclusive Right To Sell
- Ownership: Fee Simple
- Road surface type: Paved
Price history
| Date | Event | Price |
|---|---|---|
| 8/19/2024 | Sold | $425,000$188/sqft |
Source:  Bright MLS #VASH2008302 Report a problem Bright MLS #VASH2008302 Report a problem | ||
| 7/25/2024 | Contingent | $425,000$188/sqft |
Source: Bright MLS #VASH2008302 Report a problem | ||
| 7/13/2024 | Price change | $425,000-3.4%$188/sqft |
Source: Bright MLS #VASH2008302 Report a problem | ||
| 7/1/2024 | Listed for sale | $440,000$195/sqft |
Source: Bright MLS #VASH2008302 Report a problem | ||
| 6/14/2024 | Contingent | $440,000$195/sqft |
Source: Bright MLS #VASH2008302 Report a problem | ||
| 5/21/2024 | Price change | $440,000-2.2%$195/sqft |
Source: Bright MLS #VASH2008302 Report a problem | ||
| 4/20/2024 | Listed for sale | $450,000+30%$200/sqft |
Source: Bright MLS #VASH2008302 Report a problem | ||
| 10/15/2020 | Sold | $346,099+64.8%$153/sqft |
Source: Public Record Report a problem | ||
| 1/3/2020 | Sold | $210,000$93/sqft |
Source: Public Record Report a problem | ||
Public tax history
| Year | Property taxes | Tax assessment |
|---|---|---|
| 2024 | $2,303 | $359,800 |
| 2023 | -- | $359,800 |
| 2022 | -- | $359,800 +40.9% |
| 2021 | -- | $255,400 |
| 2020 | -- | $255,400 |
Find assessor info on the county website
Neighborhood: 22657
Nearby homes
- $450,0003 bd4 ba2.2k sqft409 Warrenfeltz Pl, Strasburg, VA 22657Sold
- $451,1003 bd2 ba2k sqft185 Cedar Spring Dr, Strasburg, VA 22657Off Market
- $431,2003 bd2 ba1.9k sqft417 Warrenfeltz Pl, Strasburg, VA 22657Off Market
- $461,2004 bd3 ba2.4k sqft221 Cedar Spring Dr, Strasburg, VA 22657Off Market
- $328,6003 bd2 ba1.2k sqft509 Williams St, Strasburg, VA 22657Off Market
- $407,9003 bd2 ba1.6k sqft188 Cedar Spring Dr, Strasburg, VA 22657Off Market
- $455,9004 bd2 ba2.2k sqft414 Warrenfeltz Pl, Strasburg, VA 22657Off Market
- $312,4003 bd3 ba1.2k sqft503 Williams St, Strasburg, VA 22657Off Market
Nearby schools
GreatSchools rating
- 5/10Sandy Hook Elementary SchoolGrades: PK-5Distance: 1.8 mi
- 7/10Signal Knob Middle SchoolGrades: 6-8Distance: 2.2 mi
- 7/10Strasburg High SchoolGrades: 9-12Distance: 1.7 mi
Schools provided by the listing agent
- Elementary: Sandy Hook
- Middle: Signal Knob
- High: Strasburg
- District: Shenandoah County Public Schools
Source: Bright MLS. This data may not be complete. We recommend contacting the local school district to confirm school assignments for this home.
Get a cash offer in 3 minutes
Find out how much your home could sell for in as little as 3 minutes with a no-obligation cash offer.
Estimated market value
$450,100
Get a cash offer in 3 minutes
Find out how much your home could sell for in as little as 3 minutes with a no-obligation cash offer.
Estimated market value
$450,100
- Virginia
- Shenandoah County
- Strasburg
- 22657
- 400 Warrenfeltz Pl
Nearby cities
Nearby neighborhoods
Nearby zip codes
Other Strasburg Topics
