Skip main navigation
Closed
  • $1,150,000

    400 Washington St, Glenview, IL 60025

    5beds
    2,803sqft
    Single Family Residence
    Built in 1954
    9,583 Square Feet Lot
    $1,151,000 Zestimate®
    $410/sqft
    $5,170 Estimated rent

    Home value

    $1,151,000

    $1.05M - $1.27M

    $5,170/mo

    Zestimate® history
    Loading
    Loading...

    Owner options

    List your home for rent

    $5,170/mo

    Rent Zestimate®

    Find your next renter with Zillow Rental Manager. Plus, with online applications, you can quickly screen prospective tenants – for free.

    Learn more

    $5,170/mo

    Rent Zestimate®

    Refinance and save

    $6,769/mo

    Est. payment

    Refinancing to a lower rate could help reduce your monthly payments and save thousands over the life of the loan.

    See today's rates

    $6,769/mo

    Est. payment

    Explore your selling options

    Work with a Zillow partner agent

    Leverage their expertise and Zillow's premium Showcase listings to get your home seen by more buyers.

    Get started

    List with your own agent

    Get your home in front of millions of buyers by listing it on Zillow.

    Learn how to do it

    Sell it yourself

    Take full control of how buyers see your home on Zillow by listing For Sale by Owner (FSBO).

    List your home

    What's special

    Beautifully maintained landscapingFull finished basementThree spacious bedroomsDedicated sitting areaBreakfast nookPremium corner lotSpacious kitchenette
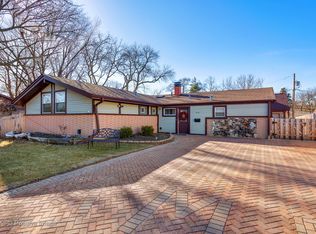
    Nestled on a premium corner lot in Glenview's highly coveted Park Manor neighborhood, this meticulously maintained and newly renovated 5 bedroom, 3 bathroom home is a rare gem! The heart of this home is the brand new eat-in kitchen, beautifully appointed with stainless steel appliances, new cabinetry, quartz countertops, pretty backsplash, and breakfast nook. Further, the main level boasts a bright living room, sunny dining room, three spacious bedrooms (one currently being used as an office), and a full bath. Upstairs, you will find two additional bedrooms and a recently renovated full bath-a versatile layout easily reimagined as a private, full-floor primary bedroom suite. The full finished basement expands your living space exponentially, offering a massive recreation room, home gym, or play room, plus a spacious kitchenette and full bathroom that is absolutely ideal for hosting guests or an in-law arrangement. Outside, enjoy beautifully maintained landscaping and a private, fully fenced side yard featuring a dedicated sitting area and plenty of room to entertain. An extra-wide driveway plus a 2-car attached garage. Unbeatable location just steps from parks, top-rated award-winning schools, the library, and vibrant downtown Glenview's shops, restaurants, and the Metra train!

    Zillow last checked:

    Listing updated:

    Listed by:

    Katie Hackett 847-271-3733,

    @properties Christie's International Real Estate

    Bought with:

    Kathleen Malone

    Compass

    Source: MRED as distributed by MLS GRID,MLS#: 12701161MLS Logo

    Facts & features

    Interior

    Bedrooms & bathrooms
    • Bedrooms: 5
    • Bathrooms: 3
    • Full bathrooms: 3
    Rooms
    • Room types: Bedroom 5, Breakfast Room, Foyer, Recreation Room
    Primary bedroom
    • Features: Flooring (Hardwood)
    • Level: Second
    • Area: 180 Square Feet
    • Dimensions: 15X12
    Bedroom 2
    • Features: Flooring (Hardwood)
    • Level: Second
    • Area: 99 Square Feet
    • Dimensions: 9X11
    Bedroom 3
    • Features: Flooring (Hardwood)
    • Level: Main
    • Area: 126 Square Feet
    • Dimensions: 9X14
    Bedroom 4
    • Features: Flooring (Hardwood)
    • Level: Main
    • Area: 132 Square Feet
    • Dimensions: 12X11
    Bedroom 5
    • Features: Flooring (Hardwood)
    • Level: Main
    • Area: 182 Square Feet
    • Dimensions: 13X14
    Breakfast room
    • Features: Flooring (Hardwood)
    • Level: Main
    • Area: 135 Square Feet
    • Dimensions: 9X15
    Dining room
    • Features: Flooring (Hardwood)
    • Level: Main
    • Area: 209 Square Feet
    • Dimensions: 11X19
    Foyer
    • Level: Main
    • Area: 56 Square Feet
    • Dimensions: 4X14
    Kitchen
    • Features: Kitchen (Eating Area-Breakfast Bar, Eating Area-Table Space, Island, Updated Kitchen), Flooring (Hardwood)
    • Level: Main
    • Area: 210 Square Feet
    • Dimensions: 15X14
    Laundry
    • Level: Basement
    • Area: 64 Square Feet
    • Dimensions: 8X8
    Living room
    • Features: Flooring (Hardwood)
    • Level: Main
    • Area: 322 Square Feet
    • Dimensions: 23X14
    Recreation room
    • Level: Basement
    • Area: 884 Square Feet
    • Dimensions: 34X26
    Heating
    • Natural Gas
    Cooling
    • Central Air
    Appliances
    • Included: Range, Dishwasher, Refrigerator, Washer, Dryer, Stainless Steel Appliance(s), Range Hood
    • Laundry: In Unit
    Features
    • 1st Floor Bedroom, In-Law Floorplan, 1st Floor Full Bath, Quartz Counters
    • Flooring: Hardwood
    • Windows: Screens
    • Basement: Finished,Full
    Interior area
    • Total structure area: 2,803
    • Total interior livable area: 2,803 sqft
    • Finished area below ground: 892

    Property

    Parking
    • Total spaces: 2
    • Parking features: Asphalt, Garage Door Opener, Yes, Garage Owned, Attached, Garage
    • Attached garage spaces: 2
    • Has uncovered spaces: Yes
    Accessibility
    • Accessibility features: No Disability Access
    Features
    • Stories: 2
    • Patio & porch: Patio
    • Fencing: Fenced
    Lot
    • Size: 9,583 Square Feet
    • Dimensions: 65 X 145
    • Features: Corner Lot
    Details
    • Parcel number: 09122020340000
    • Special conditions: None

    Construction

    Type & style
    • Home type: SingleFamily
    • Property subtype: Single Family Residence
    Materials
    • Vinyl Siding
    • Foundation: Concrete Perimeter
    • Roof: Asphalt
    Condition
    • New construction: No
    • Year built: 1954
    • Major remodel year: 2024

    Utilities & green energy

    • Sewer: Public Sewer, Storm Sewer
    • Water: Lake Michigan

    Community & HOA

    Community
    • Features: Park, Curbs, Sidewalks, Street Lights, Street Paved
    HOA
    • Services included: None
    Location
    • Region: Glenview

    Financial & listing details

    • Price per square foot: $410/sqft
    • Tax assessed value: $394,540
    • Annual tax amount: $9,109
    • Date on market: 7/10/2026
    • Listing terms: Cash
    • Ownership: Fee Simple

    Price history

    DateEventPrice
    8/11/2026Sold$1,150,000+27.9%$410/sqft
    Source: MRED as distributed by MLS GRID #12701161 Report a problem
    7/23/2026Pending sale$899,000$321/sqft
    Source: MRED as distributed by MLS GRID #12701161 Report a problem
    7/13/2026Contingent$899,000$321/sqft
    Source: MRED as distributed by MLS GRID #12701161 Report a problem
    7/10/2026Listed for sale$899,000+48%$321/sqft
    Source: MRED as distributed by MLS GRID #12701161 Report a problem
    9/29/2023Sold$607,500-2%$217/sqft
    Source: MRED as distributed by MLS GRID #11844886 Report a problem
    8/13/2023Contingent$619,900$221/sqft
    Source: MRED as distributed by MLS GRID #11844886 Report a problem
    7/28/2023Price change$619,900-7.5%$221/sqft
    Source: MRED as distributed by MLS GRID #11844886 Report a problem
    7/20/2023Price change$669,900-6.8%$239/sqft
    Source: MRED as distributed by MLS GRID #11838305 Report a problem
    7/13/2023Price change$719,000-5.3%$257/sqft
    Source: MRED as distributed by MLS GRID #11824698 Report a problem
    7/6/2023Listed for sale$759,000+209.8%$271/sqft
    Source: MRED as distributed by MLS GRID #11824698 Report a problem
    12/4/2008Sold$245,000-2%$87/sqft
    Source: Public Record Report a problem
    10/8/2008Price change$250,000-15.3%$89/sqft
    Source: ERA #06937725 Report a problem
    8/15/2008Listed for sale$295,000$105/sqft
    Source: ERA #06937725 Report a problem

    Public tax history

    YearProperty taxesTax assessment
    2024$9,109 +13.3%$39,454
    2023$8,042 +3.2%$39,454
    2022$7,796 +13.1%$39,454 +28%
    2021$6,891 +1.1%$30,816
    2020$6,814 -8.3%$30,816 -21%
    2019$7,432 +17.5%$39,008 +27%
    2018$6,327 +2%$30,709
    2017$6,204 -17.2%$30,709 -12.1%
    2016$7,496 +27.8%$34,918 +43.8%
    2015$5,867 +1.9%$24,288
    2014$5,755 +26.3%$24,288 -6.2%
    2013$4,556 -22.6%$25,896 -19.6%
    2012$5,883 +1.4%$32,222
    2011$5,799 -3%$32,222
    2010$5,981 +0.8%$32,222 -8.7%
    2009$5,934 -3%$35,285 -25.6%
    2008$6,120 -15%$47,438
    2007$7,204 +15.5%$47,438 +29.3%
    2006$6,238 +27.2%$36,701
    2005$4,903 +3.9%$36,701
    2004$4,717 +7.1%$36,701 +34.2%
    2003$4,404 -5.6%$27,353
    2002$4,666 +16%$27,353
    2001$4,022 +8.5%$27,353 +14.4%
    2000$3,707 $23,913
    1999$3,707 $23,913
    Find assessor info on the county website

    Neighborhood: 60025

    Nearby schools

    GreatSchools rating
    Schools provided by the listing agent
    • Elementary: Henking Elementary School
    • Middle: Springman Middle School
    • High: Glenbrook South High School
    • District: 34

    Source: MRED as distributed by MLS GRID. This data may not be complete. We recommend contacting the local school district to confirm school assignments for this home.

    Get a cash offer in 3 minutes
    Find out how much your home could sell for in as little as 3 minutes with a no-obligation cash offer.
    Estimated market value
    $1,151,000
    Get a cash offer in 3 minutes
    Find out how much your home could sell for in as little as 3 minutes with a no-obligation cash offer.
    Estimated market value
    $1,151,000