Under Construction. LOVELY CORNER LOT! Welcome to your very own dazzling modern oasis!! The Lincoln comes complete with four roomy bedrooms, two bathrooms, and a three-car garage. The heart of the home has custom cabinets, a fabulous pantry and lovely center island that overlooks an open café with a large family room. This home is perfect for entertaining. The owner suite features an over-sized bedroom connected to a spa-inspired bathroom with his and her sinks, walk in shower, and a heavenly walk-in closet. There is a flex room which is perfect for an office or spare bedroom. closet These beautiful single-family homes come with Lennar’s Everything’s included in your new dream home. Enjoy connectivity with no dead spots, green building features save you money and help the environment, plus new energy conscious appliances. In addition there is solar to offset utility bills. Amenities include resort-style swimming pool with cabana, playground, and dog park. St. Cloud’s newest community, Old Hickory, is nestled in nature and yet convenient. There is easy access to Florida Turnpike, plus abundant shopping and dining options. There are outstanding fishing areas, wildlife reserves, and hiking trails. Old Hickory provides something for everyone – stop by and see what you have been missing.
Pre-foreclosure
Est. $452,200
400 Watusi Way, Saint Cloud, FL 34772
4beds
2,278sqft
Single Family Residence
Built in 2023
0.26 Acres Lot
$452,200 Zestimate®
$199/sqft
$64/mo HOA
Overview
- 277 days |
- 52 |
- 3 |
Zillow last checked:
Listing updated:
Listed by:
Ben Goldstein 407-310-7677,
LENNAR REALTY 800-229-0611
Source: Stellar MLS,MLS#: T3445474 Originating MLS: Tampa
Originating MLS: Tampa
Facts & features
Interior
Bedrooms & bathrooms
- Bedrooms: 4
- Bathrooms: 2
- Full bathrooms: 2
Rooms
- Room types: Family Room, Utility Room
Primary bedroom
- Level: First
- Dimensions: 16x13
Bedroom 2
- Level: First
- Dimensions: 11x11
Bedroom 3
- Level: First
- Dimensions: 10x11
Bedroom 4
- Level: First
- Dimensions: 11x11
Den
- Level: First
- Dimensions: 13x11
Dinette
- Level: First
- Dimensions: 18x7
Great room
- Level: First
- Dimensions: 18x20
Kitchen
- Level: First
- Dimensions: 17x11
Heating
- Central, Solar
Cooling
- Central Air
Appliances
- Included: Dishwasher, Disposal, Dryer, Electric Water Heater, Microwave, Range, Refrigerator, Washer
- Laundry: Inside
Features
- In Wall Pest System, Open Floorplan, Solid Surface Counters, Solid Wood Cabinets, Thermostat, Walk-In Closet(s)
- Flooring: Carpet, Ceramic Tile
- Doors: Sliding Doors
- Windows: Blinds, Thermal Windows
- Has fireplace: No
Interior area
- Total structure area: 2,678
- Total interior livable area: 2,278 sqft
Property
Parking
- Total spaces: 3
- Parking features: Driveway, Garage Door Opener
- Attached garage spaces: 3
- Has uncovered spaces: Yes
- Details: Garage Dimensions: 29x20
Features
- Levels: One
- Stories: 1
- Patio & porch: Covered, Porch
- Exterior features: Irrigation System
- Has view: Yes
- View description: Trees/Woods
Lot
- Size: 0.26 Acres
- Features: In County
Details
- Parcel number: 132630011700012190
- Zoning: P-D
- Special conditions: None
Construction
Type & style
- Home type: SingleFamily
- Property subtype: Single Family Residence
Materials
- Block, Stucco
- Foundation: Slab
- Roof: Shingle
Condition
- Under Construction
- New construction: Yes
- Year built: 2023
Details
- Builder model: Lincoln
- Builder name: Lennar Homes
Utilities & green energy
- Sewer: Public Sewer
- Water: Public
- Utilities for property: Cable Available, Electricity Connected, Public, Sewer Connected, Street Lights, Underground Utilities, Water Connected
Community & HOA
Community
- Features: Association Recreation - Owned, Irrigation-Reclaimed Water, Park, Playground, Pool
- Pet fee: $0 monthly
- Subdivision: OLD HICKORY 60S
HOA
- Has HOA: Yes
- Amenities included: Park, Playground, Pool
- Services included: Maintenance Grounds
- HOA fee: $64 monthly
- HOA name: Icon Management/Valerie D'Ambrosio
Location
- Region: Saint Cloud
Financial & listing details
- Price per square foot: $199/sqft
- Tax assessed value: $380,500
- Annual tax amount: $516
- Date on market: 5/11/2023
- Cumulative days on market: 31 days
- Listing terms: Cash,Conventional,FHA,VA Loan
- Ownership: Fee Simple
- Total actual rent: 0
- Electric utility on property: Yes
- Road surface type: Paved, Asphalt
Visit our professional directory to find a foreclosure specialist in your area that can help with your home search.
Find a foreclosure agentForeclosure details
Estimated market value
$452,200
$430,000 - $475,000
$2,518/mo
Price history
| Date | Event | Price |
|---|---|---|
| 4/27/2026 | Listing removed | $419,800$184/sqft |
Source:  Stellar MLS #TB8345418 Report a problem Stellar MLS #TB8345418 Report a problem | ||
| 3/31/2025 | Pending sale | $419,800$184/sqft |
Source: Stellar MLS #TB8345418 Report a problem | ||
| 3/6/2025 | Listed for sale | $419,800$184/sqft |
Source: Stellar MLS #TB8345418 Report a problem | ||
| 2/7/2025 | Pending sale | $419,800$184/sqft |
Source: Stellar MLS #TB8345418 Report a problem | ||
| 2/2/2025 | Listed for sale | $419,800$184/sqft |
Source: Stellar MLS #TB8345418 Report a problem | ||
| 2/1/2025 | Listing removed | $419,800$184/sqft |
Source: Stellar MLS #T3539045 Report a problem | ||
| 9/17/2024 | Pending sale | $419,800$184/sqft |
Source: Stellar MLS #T3539045 Report a problem | ||
| 9/10/2024 | Price change | $419,800-6.7%$184/sqft |
Source: Stellar MLS #T3539045 Report a problem | ||
| 7/19/2024 | Price change | $449,800-1.8%$197/sqft |
Source: Stellar MLS #T3539045 Report a problem | ||
| 7/6/2024 | Listed for sale | $457,900-2.6%$201/sqft |
Source: Stellar MLS #T3539045 Report a problem | ||
| 8/30/2023 | Sold | $469,999$206/sqft |
Source: Stellar MLS #T3445474 Report a problem | ||
| 6/12/2023 | Pending sale | $469,999$206/sqft |
Source: Stellar MLS #T3445474 Report a problem | ||
| 5/24/2023 | Price change | $469,999-0.8%$206/sqft |
Source: Stellar MLS #T3445474 Report a problem | ||
| 5/11/2023 | Listed for sale | $473,675$208/sqft |
Source: Stellar MLS #T3445474 Report a problem | ||
Public tax history
| Year | Property taxes | Tax assessment |
|---|---|---|
| 2025 | $8,720 +10.7% | $380,500 +1% |
| 2024 | $7,876 +160.8% | $376,800 +479.7% |
| 2023 | $3,020 +6.3% | $65,000 +18.2% |
| 2022 | $2,840 +2.6% | $55,000 |
| 2021 | $2,768 +645.4% | $55,000 +175% |
| 2020 | $371 | $20,000 |
Find assessor info on the county website
Monthly payment
Climate risks
Neighborhood: 34772
Nearby schools
GreatSchools rating
- 6/10Michigan Avenue Elementary SchoolGrades: PK-5Distance: 1.7 mi
- 6/10Middle School AAGrades: 6-8Distance: 7 mi
- 5/10Harmony High SchoolGrades: 9-12Distance: 7 mi
Schools provided by the listing agent
- Elementary: Hickory Tree Elem
- Middle: St. Cloud Middle (6-8)
- High: Harmony High
Source: Stellar MLS. This data may not be complete. We recommend contacting the local school district to confirm school assignments for this home.
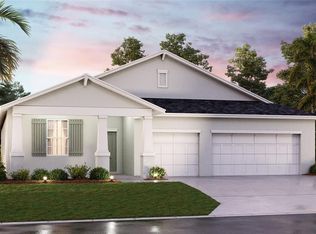
- $503,2874 bd3 ba2.5k sqft420 Watusi Way, Saint Cloud, FL 34772Sold
- $412,2004 bd2 ba2.2k sqft401 Taurus Ln, Saint Cloud, FL 34772Off Market
- $478,4004 bd3 ba2.9k sqft440 Watusi Way, Saint Cloud, FL 34772Off Market
- $426,8004 bd2 ba2.4k sqft421 Taurus Ln, Saint Cloud, FL 34772Off Market
- $558,1005 bd4 ba3.2k sqft480 Watusi Way, Saint Cloud, FL 34772Off Market
- $331,5003 bd2 ba1.2k sqft441 Watusi Way, Saint Cloud, FL 34772Off Market
- $457,5004 bd2 ba3.1k sqft441 Taurus Ln, Saint Cloud, FL 34772Off Market
- $360,0003 bd2 ba1.3k sqft481 Watusi Way, Saint Cloud, FL 34772Sold
Similar homes
- $449,9004 bd3 ba2.4k sqft4471 Holstein St, Saint Cloud, FL 34772For Sale
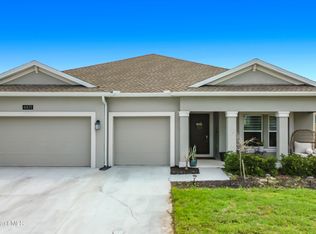 MLS ID #1072536, Paul Ryan Rufo. Space Coast AOR
 - $455,0004 bd2 ba2.2k sqft500 Watusi Way, Saint Cloud, FL 34772For Sale
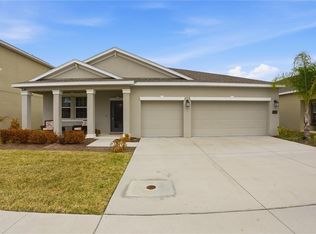
 MLS ID #S5144078, Keliann Hernandez, FLORIDA REALTY INVESTMENTS. Stellar MLS
 - $444,9994 bd3 ba2.4k sqft4221 Holstein St, Saint Cloud, FL 34772For Sale
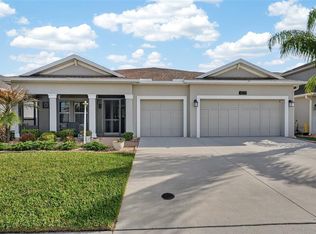 MLS ID #S5146833, Rafael Ortiz Pena, KELLER WILLIAMS LEGACY REALTY. Stellar MLS
 - $470,0004 bd3 ba2.3k sqft4539 Calumet Dr, Saint Cloud, FL 34772For Sale
 MLS ID #O6419350, Glenis Galindo, LPT REALTY, LLC. Stellar MLS
 - $455,0004 bd3 ba2.9k sqft4597 Baler Trails Dr, Saint Cloud, FL 34772For SaleMLS ID #O6413508, Nick Nastase, TROPICAL SPRINGS REALTY. Stellar MLS
- $420,0004 bd2 ba1.9k sqft(Undisclosed Address), Saint Cloud, FL 34772For SaleMLS ID #O6307379, Hirilda Ferrer, MR VARGAS PROPERTY MANAGEMENT LLC. Stellar MLS
- $455,0004 bd3 ba2.2k sqft881 Seneca Trl, Saint Cloud, FL 34772For SaleMLS ID #O6422860, Tuan Nguyen, VISTA REALTY INVESTMENT. Stellar MLS
- $525,0005 bd3 ba2.7k sqft3941 Southern Vista Loop, Saint Cloud, FL 34772For SaleMLS ID #O6426522, Jessica Snyder, LPT REALTY, LLC. Stellar MLS
- $409,0004 bd2 ba1.9k sqft4531 Calumet Dr, Saint Cloud, FL 34772For SaleMLS ID #S5149592, Javier Pena, ROYAL REALTY REAL ESTATE, LLC. Stellar MLS
- $429,9905 bd3 ba2.2k sqft2843 Parkfield Rd, Saint Cloud, FL 34772For SaleMLS ID #S5148561, Robert Kenon, II, HONEST EXPERTS REAL ESTATE LLC. Stellar MLS
- $459,9003 bd2 ba1.9k sqft3279 Countryside View Dr, Saint Cloud, FL 34772For SaleMLS ID #G5114830, Chris Day, WORTH CLARK REALTY. Stellar MLS
- $425,0004 bd2 ba1.9k sqft1012 Tony Cir, Saint Cloud, FL 34772For SaleMLS ID #O6352299, Jasmine Vazquez, LPT REALTY, LLC. Stellar MLS
- $500,0004 bd3 ba2.6k sqft4035 Southern Vista Loop, Saint Cloud, FL 34772For SaleMLS ID #S5152847, Ivan Roman, DREAM BUILDERS REALTY. Stellar MLS
- $495,0005 bd3 ba2.8k sqft4980 Four Strand Ct, Saint Cloud, FL 34772For SaleMLS ID #O6410168, Maoline Herrera, EXP REALTY LLC. Stellar MLS
- $400,0004 bd3 ba2.1k sqft5170 Preserve Blvd, Saint Cloud, FL 34772For SaleMLS ID #O6415757, Nelson Cruz PA, REAL BROKER, LLC. Stellar MLS
- $419,0003 bd2 ba2k sqft4569 Baler Trails Dr, Saint Cloud, FL 34772For SaleMLS ID #S5134425, Cleo Cabrera, KELLER WILLIAMS LEGACY REALTY. Stellar MLS
- $385,0004 bd2 ba1.9k sqft4230 Holstein St, Saint Cloud, FL 34772For SaleMLS ID #S5150466, Javier Pena, ROYAL REALTY REAL ESTATE, LLC. Stellar MLS
- $449,9003 bd2 ba1.8k sqft2748 Greenlands St, Saint Cloud, FL 34772For SaleMLS ID #S5151602, Sherry Feck, WEICHERT REALTORS HALLMARK PRO. Stellar MLS
- $489,9004 bd2 ba2.1k sqft2993 Nottel Dr, Saint Cloud, FL 34772For SaleMLS ID #S5152624, Anabella Tercero Okrassa, A & A REALTY TEAM LLC. Stellar MLS
- $469,9003 bd2 ba1.2k sqft4465 Cypress Dr, Saint Cloud, FL 34772For SaleMLS ID #11824609, Kevin Kersey, Hayden Outdoors Real Estate. NY State MLS
