Skip main navigation
Off market
  • $814,400

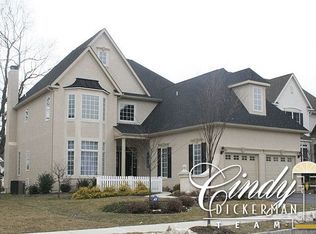
    400 Waynebrook Dr, Chester Springs, PA 19425

    4beds
    3baths
    3,254sqft
    SingleFamily
    Built in 2007
    8,276 Square Feet Lot
    $814,400 Zestimate®
    $250/sqft
    $3,768 Estimated rent

    Home value

    $814,400

    $774,000 - $855,000

    $3,768/mo

    Zestimate® history
    Loading
    Loading...

    Owner options

    List your home for rent

    $3,768/mo

    Rent Zestimate®

    Find your next renter with Zillow Rental Manager. Plus, with online applications, you can quickly screen prospective tenants – for free.

    Learn more

    $3,768/mo

    Rent Zestimate®

    Refinance and save

    $5,305/mo

    Est. payment

    Refinancing to a lower rate could help reduce your monthly payments and save thousands over the life of the loan.

    See today's rates

    $5,305/mo

    Est. payment

    Explore your selling options

    Work with a Zillow partner agent

    Leverage their expertise and Zillow's premium Showcase listings to get your home seen by more buyers.

    Get started

    List with your own agent

    Get your home in front of millions of buyers by listing it on Zillow.

    Learn how to do it

    Sell it yourself

    Take full control of how buyers see your home on Zillow by listing For Sale by Owner (FSBO).

    List your home

    What's special

    This meticulously kept Ardmore Model in the Reserve at Waynebrook boasts gleaming hardwood floors on the main level. Beautifully bright open floor plan featuring a gourmet kitchen with granite counters, Family Room with gas fireplace, Living Room, Dining Room and Powder Room. The first floor has 9 foot ceilings. The Upper Level has a large Master Bedroom Suite with a lavish Master Bath double sink vanity, soaking tub and shower. The second bedroom is a Princess Suite with its own full bath, great for guests or that teen who needs their own space. The 3rd and 4th bedrooms are ample size. They share a hall bathroom. The 4th bedroom features hardwood floors. The lower level has a "bilko door" and is ready for you to finish. The Homeowner has added many upgraded features, i.e. upgraded hardwood flooring, lighting fixtures, and custom window blinds. The Reserve at Waynebrook is a maintenance free living community. The HOA fee includes lawn, landscaping and snow removal. Home Warranty included. This beautiful home is in the Downingtown East High School District. Close to all major highways, shopping and fine dining. Home Warranty included. Please contact listing agent for Relocation Documents *** Stucco has been remediated ***

    This property is off market, which means it's not currently listed for sale or rent on Zillow. This may be different from what's available on other websites or public sources.

    Facts & features

    Interior

    Bedrooms & bathrooms
    • Bedrooms: 4
    • Bathrooms: 3.5
    Heating
    • Forced air, Gas
    Cooling
    • Central
    Features
    • Has fireplace: Yes
    Interior area
    • Total interior livable area: 3,254 sqft

    Property

    Parking
    • Parking features: Garage - Attached, Off-street
    Features
    • Exterior features: Stucco
    Lot
    • Size: 8,276 Square Feet
    Details
    • Parcel number: 320307140000

    Construction

    Type & style
    • Home type: SingleFamily
    • Architectural style: Conventional
    Condition
    • Year built: 2007

    Community & HOA

    HOA
    • Has HOA: Yes
    • HOA fee: $145 monthly
    Location
    • Region: Chester Springs

    Financial & listing details

    • Price per square foot: $250/sqft
    • Tax assessed value: $258,970
    • Annual tax amount: $9,558

    Price history

    DateEventPrice
    10/17/2014Sold$460,000+0%$141/sqft
    Source: Public Record Report a problem
    8/29/2014Price change$459,900-1.9%$141/sqft
    Source: Weichert Realtors #6447818 Report a problem
    7/19/2014Listed for sale$469,000-6.2%$144/sqft
    Source: Weichert Realtors #6374552 Report a problem
    3/21/2008Sold$499,950$154/sqft
    Source: Public Record Report a problem

    Public tax history

    YearProperty taxesTax assessment
    2025$9,558 +1.7%$258,970
    2024$9,400 +3.3%$258,970
    2023$9,101 +2.9%$258,970
    2022$8,842 +2.5%$258,970
    2021$8,627 +199.6%$258,970
    2020$2,879 -65.9%$258,970
    2019$8,439 $258,970
    2018$8,439 +9899.5%$258,970
    2017$84 -98.9%$258,970
    2016$8,035 $258,970
    2015$8,035 $258,970
    2014$8,035 $258,970
    2013-- $258,970
    2012-- $258,970
    2011-- $258,970
    2010-- $258,970
    2009-- $258,970 +772%
    2008-- $29,700
    2007-- $29,700
    Find assessor info on the county website

    Neighborhood: 19425

    Nearby schools

    GreatSchools rating
    Schools provided by the listing agent
    • Middle: LIONVILLE
    • High: DHS EAST
    • District: Downingtown

    Source: The MLS. This data may not be complete. We recommend contacting the local school district to confirm school assignments for this home.

    Get a cash offer in 3 minutes
    Find out how much your home could sell for in as little as 3 minutes with a no-obligation cash offer.
    Estimated market value
    $814,400
    Get a cash offer in 3 minutes
    Find out how much your home could sell for in as little as 3 minutes with a no-obligation cash offer.
    Estimated market value
    $814,400