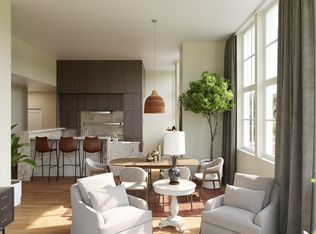
Welcome to the Boardman Building – A Historic Icon Reimagined. Originally built in 1913 as a school, the Boardman Building has long stood as a beloved centerpiece of the Boardman Neighborhood. Now, this iconic structure is undergoing a stunning transformation under the visionary guidance of renowned local architect Ken Richmond and master builder Eric Gerstner. This three-story, mixed-use redevelopment seamlessly blends the charm of history with the sophistication of modern design. Atop the Boardman Building, you'll find four exclusive, high-end residential condominiums. These 2-bedroom, 2.5-bath masterpieces feature versatile flex rooms perfect for a home office, den, or an additional bedroom. Prepare to be captivated by soaring 12-foot ceilings, 9-ft windows that flood the space with natural light, and the timeless allure of exposed brick. Residents can choose from two distinct interior design palettes, thoughtfully crafted by the experts at New Leaf Design, ensuring a home that reflects your personal style. Ample surface parking is available, with the option to purchase a private, detached two-car garage for added convenience. Located in the heart of Traverse City, the Boardman Building places you steps away from vibrant downtown life, boutique shopping, and fine dining. This is more than a residence; it’s a rare opportunity to live and thrive within a beautifully reimagined piece of history. Discover the perfect harmony of heritage and luxury – welcome to the Boardman Building.
Sold for $1,345,795
$1,345,795
400 Webster St #2C, Traverse City, MI 49686
3beds
1,570sqft
Condominium, Single Family Residence
Built in 1914
-- sqft lot
$1,345,700 Zestimate®
$857/sqft
$2,558 Estimated rent
Home value
$1,345,700
$1.25M - $1.45M
$2,558/mo
Zestimate® history
Owner options
List your home for rent
$2,558/mo
Rent Zestimate®
Find your next renter with Zillow Rental Manager. Plus, with online applications, you can quickly screen prospective tenants – for free.
$2,558/mo
Rent Zestimate®
Refinance and save
$13,236/mo
Est. payment
Refinancing to a lower rate could help reduce your monthly payments and save thousands over the life of the loan.
$13,236/mo
Est. payment
Explore your selling options
Work with a Zillow partner agent
Leverage their expertise and Zillow's premium Showcase listings to get your home seen by more buyers.
Get startedList with your own agent
Get your home in front of millions of buyers by listing it on Zillow.
Learn how to do itSell it yourself
Take full control of how buyers see your home on Zillow by listing For Sale by Owner (FSBO).
List your homeWhat's special
Zillow last checked:
Listing updated:
Listed by:
Jennifer Gaston 231-313-0591,
REMAX Bayshore - Union St TC 231-941-4500
Bought with:
Non Member Office
NON-MLS MEMBER OFFICE
Source: NGLRMLS,MLS#: 1929794
Facts & features
Interior
Bedrooms & bathrooms
- Bedrooms: 3
- Bathrooms: 3
- 3/4 bathrooms: 2
- 1/2 bathrooms: 1
- Main level bathrooms: 3
- Main level bedrooms: 3
Rooms
- Room types: Dining Room, Great Room, Exercise Room
Primary bedroom
- Level: Main
- Area: 156
- Dimensions: 13 x 12
Bedroom 2
- Level: Main
- Area: 131.84
- Dimensions: 12.8 x 10.3
Bedroom 3
- Level: Main
- Area: 59.5
- Dimensions: 8.5 x 7
Primary bathroom
- Features: Private
Dining room
- Level: Main
Kitchen
- Level: Main
- Area: 247.5
- Dimensions: 16.5 x 15
Living room
- Level: Main
- Area: 410.64
- Dimensions: 23.6 x 17.4
Heating
- Heat Pump
Cooling
- Electric
Appliances
- Included: Refrigerator, Oven/Range, Disposal, Dishwasher, Microwave, Electric Water Heater
- Laundry: Main Level
Features
- Cathedral Ceiling(s), Entrance Foyer, Walk-In Closet(s), Pantry, Granite Bath Tops, Granite Counters, Solid Surface Counters, Kitchen Island, Den/Study, Cable TV, High Speed Internet, WiFi
- Flooring: Wood
- Has fireplace: No
- Fireplace features: None
Interior area
- Total structure area: 1,570
- Total interior livable area: 1,570 sqft
- Finished area above ground: 1,570
- Finished area below ground: 0
Property
Parking
- Total spaces: 2
- Parking features: Detached, Garage Door Opener, Paved, Concrete Floors, Asphalt, Shared Driveway
- Garage spaces: 2
- Has uncovered spaces: Yes
Accessibility
- Accessibility features: Covered Entrance, Accessible Elevator Installed
Features
- Levels: 2+ Story
- Stories: 2
- Entry location: Stairway (Indoor),Elevator,Second Floor Level
- Exterior features: Sprinkler System, Balcony, Sidewalk
- Waterfront features: None
Lot
- Features: Corner Lot, Level
Details
- Additional structures: None
- Parcel number: 285116500300
- Zoning description: Residential,Multi-Family,Deed Restrictions,Building-Use Restrictions
Construction
Type & style
- Home type: Condo
- Property subtype: Condominium, Single Family Residence
- Attached to another structure: Yes
Materials
- Brick, Block, Stone
- Foundation: Other
- Roof: Other
Condition
- To Be Built
- New construction: No
- Year built: 1914
- Major remodel year: 2025
Utilities & green energy
- Sewer: Public Sewer
- Water: Public
Community & HOA
Community
- Features: Pets Allowed, Common Area
- Security: Security System, Smoke Detector(s)
- Subdivision: Boardman Building
HOA
- Services included: Water, Sewer, Trash, Snow Removal, Maintenance Grounds, Maintenance Structure, Liability Insurance, Fire Insurance
- HOA fee: $6,705 annually
Location
- Region: Traverse City
Financial & listing details
- Price per square foot: $857/sqft
- Tax assessed value: $47,500
- Price range: $1.3M - $1.3M
- Date on market: 12/27/2024
- Cumulative days on market: 630 days
- Listing agreement: Exclusive Right Sell
- Listing terms: Conventional,Cash
- Ownership type: Private Owner
- Road surface type: Asphalt
Price history
| Date | Event | Price |
|---|---|---|
| 9/18/2026 | Sold | $1,345,795+20%$857/sqft |
Source:  NGLRMLS #1929794 Report a problem NGLRMLS #1929794 Report a problem | ||
| 8/29/2026 | Pending sale | $1,121,937$715/sqft |
Source: NGLRMLS #1929794 Report a problem | ||
| 12/27/2024 | Listed for sale | $1,121,937$715/sqft |
Source: NGLRMLS #1929794 Report a problem | ||
Public tax history
Tax history is unavailable.
Neighborhood: Boardman
Nearby homes
- $1,740,8313 bd3 ba2k sqft400 Webster St #2A, Traverse City, MI 49686Sold
- $1,800,0003 bd3 ba2k sqft400 Webster St #2B, Traverse City, MI 49686For Sale

- $1,452,7503 bd3 ba2.3k sqft400 Webster St #2D, Traverse City, MI 49686For Sale
- $1,548,832-- bd-- ba-- sqft412 Webster St, Traverse City, MI 49686Off Market
- $437,500-- bd-- ba-- sqft412 Webster St #2C, Traverse City, MI 49686Off Market
- $437,500-- bd-- ba-- sqft412 Webster St #2D, Traverse City, MI 49686Off Market
- $437,500-- bd-- ba-- sqft412 Webster St #2A, Traverse City, MI 49686Off Market
- $437,500-- bd-- ba-- sqft412 Webster St #2B, Traverse City, MI 49686Off Market
Nearby schools
GreatSchools rating
- 7/10Eastern Elementary SchoolGrades: PK-5Distance: 1.6 mi
- 7/10Central High SchoolGrades: 8-12Distance: 1.4 mi
- 7/10East Middle SchoolGrades: 6-8Distance: 4.6 mi
Schools provided by the listing agent
- District: Traverse City Area Public Schools
Source: NGLRMLS. This data may not be complete. We recommend contacting the local school district to confirm school assignments for this home.
Sell for more on Zillow
Get a Zillow Showcase℠ listing at no additional cost and you could sell for .
$1,345,700
2% more
+$26,914
With Zillow Showcase(estimated)
$1,372,614
Sell for more on Zillow
Get a Zillow Showcase℠ listing at no additional cost and you could sell for .
$1,345,700
2% more
+$26,914
With Zillow Showcase(estimated)
$1,372,614
- Michigan
- Grand Traverse County
- Traverse City
- 49686
- Boardman
- 400 Webster St Unit 2C
