Welcome Home! This spacious 3.000 sq ft home located on a quiet street on a peaceful corner gives both privacy and convenience. Just 3 miles from downtown Greenville, it is close to shopping and schools. Inside you will find 5 bedrooms and 2 bathrooms, detached building with a 1 car garage with solid construction and generous living space throughout. This home provides a wonderful opportunity to make it your own and add your personal touches. The layout provides endless potential for modern updates while maintaining its classic charm. Whether you are looking to renovate, expand or simply refresh, this home has incredible value and potential in a sought after location in city limits.
For sale
$530,000
400 Wedgewood Dr, Greenville, SC 29609
5beds
3,097sqft
:
Get pre-qualified$3,552/mo
Single Family Residence, Residential
Built in ----
0.39 Acres Lot
$505,400 Zestimate®
$171/sqft
$-- HOA
What's special
Generous living spacePeaceful cornerQuiet streetClassic charm
- 274 days |
- 483 |
- 25 |
Zillow last checked:
Listing updated:
Listed by:
Donna Fiduccia 864-540-6942,
BHHS C Dan Joyner - Augusta Rd
Source: Greater Greenville AOR,MLS#: 1572871
Facts & features
Interior
Bedrooms & bathrooms
- Bedrooms: 5
- Bathrooms: 2
- Full bathrooms: 2
- Main level bathrooms: 1
- Main level bedrooms: 3
Rooms
- Room types: Laundry, Breakfast Area
Primary bedroom
- Area: 143
- Dimensions: 13 x 11
Bedroom 2
- Area: 121
- Dimensions: 11 x 11
Bedroom 3
- Area: 132
- Dimensions: 11 x 12
Bedroom 4
- Area: 156
- Dimensions: 13 x 12
Bedroom 5
- Area: 156
- Dimensions: 13 x 12
Primary bathroom
- Level: Main
Dining room
- Area: 228
- Dimensions: 12 x 19
Kitchen
- Area: 153
- Dimensions: 9 x 17
Living room
- Area: 234
- Dimensions: 13 x 18
Office
- Area: 357
- Dimensions: 21 x 17
Den
- Area: 357
- Dimensions: 21 x 17
Heating
- Heat Pump
Cooling
- Heat Pump
Appliances
- Included: Cooktop, Dishwasher, Microwave, Oven, Double Oven, Electric Water Heater
- Laundry: 1st Floor, Walk-in, Electric Dryer Hookup, Washer Hookup, Laundry Room
Features
- Ceiling Fan(s), Ceiling Blown, Laminate Counters
- Flooring: Carpet, Wood, Hwd/Pine Flr Under Carpet, Laminate
- Windows: Window Treatments
- Basement: None
- Number of fireplaces: 1
- Fireplace features: Gas Log
Interior area
- Total interior livable area: 3,097 sqft
Property
Parking
- Total spaces: 1
- Parking features: Detached, Driveway, Concrete
- Garage spaces: 1
- Has uncovered spaces: Yes
Features
- Levels: Two
- Stories: 2
- Patio & porch: Front Porch, Rear Porch
Lot
- Size: 0.39 Acres
- Features: Corner Lot, 1/2 Acre or Less
Details
- Parcel number: P010.0007010.00
Construction
Type & style
- Home type: SingleFamily
- Architectural style: Traditional
- Property subtype: Single Family Residence, Residential
Materials
- Aluminum Siding, Vinyl Siding
- Foundation: Crawl Space, Sump Pump
- Roof: Architectural
Utilities & green energy
- Sewer: Public Sewer
- Water: Public
- Utilities for property: Cable Available
Community & HOA
Community
- Features: Common Areas, Playground
- Security: Security System Leased, Smoke Detector(s)
- Subdivision: None
HOA
- Has HOA: No
- Services included: None
Location
- Region: Greenville
Financial & listing details
- Price per square foot: $171/sqft
- Tax assessed value: $130,210
- Annual tax amount: $2,882
- Date on market: 10/22/2025
Estimated market value
$505,400
$480,000 - $531,000
$2,686/mo
Price history
| Date | Event | Price |
|---|---|---|
| 4/22/2026 | Price change | $530,000-6.5%$171/sqft |
Source:  Greater Greenville AOR #1572871 Report a problem Greater Greenville AOR #1572871 Report a problem | ||
| 3/13/2026 | Price change | $567,000-5.3%$183/sqft |
Source: Greater Greenville AOR #1572871 Report a problem | ||
| 2/18/2026 | Price change | $599,000-5.8%$193/sqft |
Source: Greater Greenville AOR #1572871 Report a problem | ||
| 10/22/2025 | Listed for sale | $636,000$205/sqft |
Source: Greater Greenville AOR #1572871 Report a problem | ||
Public tax history
| Year | Property taxes | Tax assessment |
|---|---|---|
| 2024 | $2,882 -0.2% | $130,210 |
| 2023 | $2,889 +4.5% | $130,210 |
| 2022 | $2,764 +289.9% | $130,210 |
| 2021 | $709 +0.9% | $130,210 +4.7% |
| 2020 | $702 0% | $124,400 |
| 2019 | $703 +0.3% | $124,400 |
| 2018 | $700 | $124,400 +2398% |
| 2017 | $700 +4.8% | $4,980 -96% |
| 2016 | $668 | $124,400 |
| 2015 | $668 +0.2% | $124,400 -5.8% |
| 2014 | $667 -7.5% | $132,065 |
| 2013 | $721 +4.8% | $132,065 |
| 2012 | $688 +0.3% | -- |
| 2011 | $686 +4.2% | -- |
| 2010 | $658 | -- |
| 2009 | -- | -- |
| 2008 | -- | -- |
| 2007 | -- | -- |
| 2006 | -- | -- |
| 2005 | -- | -- |
| 2004 | -- | -- |
| 2003 | -- | -- |
| 2002 | -- | -- |
| 2001 | -- | -- |
| 2000 | -- | -- |
Find assessor info on the county website
Monthly payment
Est. payment
Payment breakdown
Explore the cost of this home by adjusting the details. Changes won't be saved.Climate risks
Neighborhood: 29609
Nearby schools
GreatSchools rating
- 10/10Summit Drive Elementary SchoolGrades: PK-5Distance: 0.8 mi
- 6/10League AcademyGrades: 6-8Distance: 0.4 mi
- 8/10Wade Hampton High SchoolGrades: 9-12Distance: 1.2 mi
Schools provided by the listing agent
- Elementary: Summit Drive
- Middle: League
- High: Wade Hampton
Source: Greater Greenville AOR. This data may not be complete. We recommend contacting the local school district to confirm school assignments for this home.
- $225,000-- bd-- ba-- sqftWedgewood Dr, Greenville, SC 29609Sold
- $377,1003 bd1 ba1.4k sqft402 Wedgewood Dr, Greenville, SC 29609Off Market
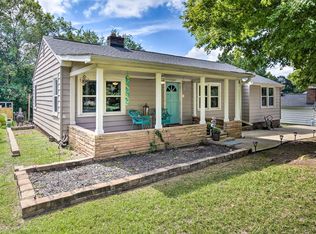
- $173,6002 bd2 ba1k sqft6 Green Meadow Ln, Greenville, SC 29609Off Market
- $170,9002 bd2 ba1k sqft1217 Rutherford Rd, Greenville, SC 29609Off Market
- $351,6003 bd2 ba1.2k sqft310 Wedgewood Dr, Greenville, SC 29609Off Market
- $306,4003 bd1 ba1k sqft401 Wedgewood Dr, Greenville, SC 29609Off Market
- $293,9003 bd1 ba1.6k sqft403 Wedgewood Dr, Greenville, SC 29609Off Market
- $298,6003 bd1 ba1k sqft1223 Rutherford Rd, Greenville, SC 29609Off Market
A local agent can set up tours, give advice and negotiate with sellers.
Similar homes
- $590,0003 bd3 ba2.9k sqft651 Altamont Rd, Greenville, SC 29609For Sale
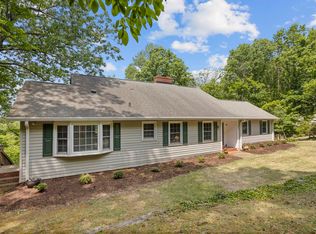 MLS ID #1598334, Robby Brady, Howard Hanna Allen Tate - WestEnd. Greater Greenville AOR
 - $575,0003 bd4 ba2.8k sqft100 Paris Glen Way, Greenville, SC 29609For Sale
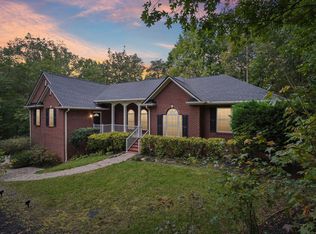 MLS ID #1571748, Analeisa Latham, Keller Williams Upstate Legacy. Greater Greenville AOR
 - $440,0003 bd3 ba2.2k sqft202 Bright Water Ln, Greenville, SC 29609For Sale
 MLS ID #1597263, Julia Ross, BHHS C Dan Joyner - Midtown. Greater Greenville AOR
 - $500,0004 bd2 ba2.2k sqft113 Abingdon Way, Greenville, SC 29615For Sale
 MLS ID #1596096, Bill Rhodes, BHHS C Dan Joyner - Midtown. Greater Greenville AOR
 - $350,0003 bd3 ba2.5k sqft214 Piney Mountain Rd, Greenville, SC 29609For SaleMLS ID #1577532, Jeffrey Meister, BHHS C Dan Joyner - Midtown. Greater Greenville AOR
- $539,9006 bd4 ba3.4k sqft412 Winding Brook Ct, Greenville, SC 29617For SaleMLS ID #1576333, Janice Kyle, Jeff Cook Real Estate LPT Real. Greater Greenville AOR
- $515,5004 bd3 ba2.7k sqft206 Gelsemium Pl, Greenville, SC 29615For SaleMLS ID #1596341, Teresa Cox, TLCOX and Company. Greater Greenville AOR
- $510,0005 bd4 ba3k sqft9 Nickel Springs Dr, Easley, SC 29642For SaleMLS ID #1598294, Lisa Alexander, Del-Co Realty Group, Inc.. Greater Greenville AOR
- $550,0005 bd4 ba3k sqft214 Stoney Creek Dr, Greenville, SC 29607For SaleMLS ID #1595481, Dina Elm, BHHS C Dan Joyner - Midtown. Greater Greenville AOR
- $495,0004 bd3 ba2.5k sqft2070 Little Texas Rd, Travelers Rest, SC 29690For SaleMLS ID #1591196, Marcia Martin, Molony Martin Real Estate. Greater Greenville AOR
- $590,0004 bd3 ba3.1k sqft108 Whittlin Way, Taylors, SC 29687For SaleMLS ID #1596683, Robyn Gillis, BHHS C Dan Joyner - Midtown. Greater Greenville AOR
- $475,0003 bd2 ba3.2k sqft223 Covington Rd, Greenville, SC 29617For SaleMLS ID #1584002, Carmen Johnson, TLCOX and Company. Greater Greenville AOR
- $510,0004 bd3 ba2.8k sqft303 North Ave, Greer, SC 29650For SaleMLS ID #1597848, Jamie Ownbey, BHHS C Dan Joyner - Midtown. Greater Greenville AOR
- $370,0003 bd2 ba1.6k sqft22 Woodview Dr, Taylors, SC 29687For SaleMLS ID #1598628, Tanner Madson, EXP Realty LLC. Greater Greenville AOR
- $475,0004 bd4 ba2.8k sqft335 Laura Faye Ln, Lyman, SC 29365For SaleMLS ID #339644, Jason Shamis, Quartermaster Properties LLC. SAR as distributed by MLS GRID
- $359,9904 bd3 ba2k sqft552 B S Buckhorn Rd, Greenville, SC 29609For SaleMLS ID #1596740, James Akers, Akers and Associates. Greater Greenville AOR
- $465,0004 bd3 ba2.5k sqft205 N Antigo Ct, Greer, SC 29650For SaleMLS ID #1593151, Terri Warner, Hive Realty, LLC. Greater Greenville AOR
- $439,5004 bd3 ba2.4k sqft12 E Indian Trl, Taylors, SC 29687For SaleMLS ID #1597194, Rex Galloway, Blackstream International RE. Greater Greenville AOR
- $469,0006 bd4 ba3.8k sqft(Undisclosed Address), Greenville, SC 29605For SaleMLS ID #1596232, Aris Mendez, ARML Co Realty Group. Greater Greenville AOR
- $474,9004 bd3 ba2.9k sqft412 Perry Hill Rd, Easley, SC 29640For SaleMLS ID #1596544, Renee Hoeffner, Blackstream International RE. Greater Greenville AOR
