Skip main navigation
Off market
  • $792,900

    400 Wellington Ave, Oldsmar, FL 34677

    4beds
    2,396sqft
    SingleFamily
    Built in 2001
    0.93 Acres Lot
    $792,900 Zestimate®
    $331/sqft
    $4,939 Estimated rent

    Home value

    $792,900

    $745,000 - $840,000

    $4,939/mo

    Zestimate® history
    Loading
    Loading...

    Owner options

    List your home for rent

    $4,939/mo

    Rent Zestimate®

    Find your next renter with Zillow Rental Manager. Plus, with online applications, you can quickly screen prospective tenants – for free.

    Learn more

    $4,939/mo

    Rent Zestimate®

    Refinance and save

    $5,407/mo

    Est. payment

    Refinancing to a lower rate could help reduce your monthly payments and save thousands over the life of the loan.

    See today's rates

    $5,407/mo

    Est. payment

    Explore your selling options

    Work with a Zillow partner agent

    Leverage their expertise and Zillow's premium Showcase listings to get your home seen by more buyers.

    Get started

    List with your own agent

    Get your home in front of millions of buyers by listing it on Zillow.

    Learn how to do it

    Sell it yourself

    Take full control of how buyers see your home on Zillow by listing For Sale by Owner (FSBO).

    List your home

    What's special

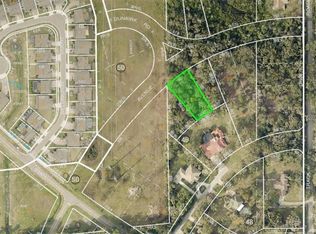
    Looking for an Escape? This Custom Built (former Private Builders) Home Offers Seclusion on a Cul-de-Sac Lot with a Green Belt View for Complete Privacy. No Deed Restrictions. The Long Drive leads to Side Entry Garage with Parking for a Boat or RV. Lush Landscaping on the Expansive Lot with Night Scaping. Stairs Lead to the Covered Front Porch. Enter Foyer to Formal Living & Dining Room with Crown Molding. Large Island Kitchen with Accent Wood Ceiling, Corian Counter Tops, Working Desk, Breakfast Nook & Pantry. Family Room with Gas Fireplace & Wet Bar. Half Bath conveniently located for Guests off the Kitchen. The Cozy Master Suite offers Vaulted Ceilings, Balcony with Views of Old Tampa Bay, Private Master Bath with Dual Sinks, Step-In Shower and Jacuzzi Tub. Inside Laundry Room on Upper Level for Convenience. Three additional Bedrooms with adjoining Bath. Lower Level is a Bonus Room- Need a Man Cave? Offering almost 400 sq ft not in Tax Records. French Doors off of lower Level lead to the Large Sparkling Pool. Balcony Patio off of Family Room overlooking the Large Pool with Deck area- A Perfect Setting for all Season Entertaining and BBQs. All of this... Plus a Chicken Coop that Matches the House! Lots of Extra Storage. Upper A/C 2018. Metal Roof. The exterior has fiber cement siding and trim. Super Location Close to Shopping, Restaurants, Beaches, Zip line Park, Playground, Golf & County Parks. Easy Commute to Tampa International Airport and St. Petersburg. Low Flood Insurance- $414yr.

    This property is off market, which means it's not currently listed for sale or rent on Zillow. This may be different from what's available on other websites or public sources.
    Facts & features

    Interior

    Bedrooms & bathrooms
    • Bedrooms: 4
    • Bathrooms: 3
    • Full bathrooms: 2
    • 1/2 bathrooms: 1
    Heating
    • Other, Electric
    Cooling
    • Central
    Appliances
    • Included: Dryer, Microwave, Refrigerator, Washer
    • Laundry: Inside, Laundry Room, Upper Floor
    Features
    • Cathedral Ceiling(s), Ceiling Fans(s), Split Bedroom, Walk-In Closet(s), Eating Space In Kitchen
    • Flooring: Carpet
    • Windows: Blinds
    • Has fireplace: Yes
    • Fireplace features: Family Room, Gas
    Interior area
    • Structure area source: Public Records
    • Total interior livable area: 2,396 sqft

    Property

    Parking
    • Parking features: Carport, Garage - Attached
    Features
    • Levels: Three Or More
    • Patio & porch: Deck, Porch, Front Porch
    • Exterior features: Metal
    • Pool features: In Ground
    • Has view: Yes
    • View description: Water
    • Has water view: Yes
    • Water view: Water
    Lot
    • Size: 0.93 Acres
    • Features: Oversized Lot, In County, Street Paved, Cul-de-sac, Street Dead-End
    • Residential vegetation: Mature Landscaping, Trees/Landscaped, Wooded
    Details
    • Parcel number: 252816184320420210

    Construction

    Type & style
    • Home type: SingleFamily
    Materials
    • Frame
    • Foundation: Wood
    • Roof: Metal
    Condition
    • Year built: 2001

    Utilities & green energy

    • Sewer: Septic Tank
    • Water: Public
    • Utilities for property: Cable Available, Public, Electricity Connected

    Community & HOA

    Community
    • Security: Security System Owned, Security System
    Location
    • Region: Oldsmar

    Financial & listing details

    • Price per square foot: $331/sqft
    • Tax assessed value: $591,134
    • Annual tax amount: $6,808

    Price history

    DateEventPrice
    12/29/2018Sold$530,000-0.9%$221/sqft
    Source: Public Record Report a problem
    11/3/2018Listed for sale$535,000$223/sqft
    Source: RE/MAX REALTEC GROUP INC #U8021010 Report a problem
    11/3/2018Pending sale$535,000$223/sqft
    Source: RE/MAX REALTEC GROUP #U8021010 Report a problem
    10/25/2018Listed for sale$535,000+7%$223/sqft
    Source: RE/MAX REALTEC GROUP INC #U8021010 Report a problem
    9/21/2016Sold$499,900$209/sqft
    Source: Public Record Report a problem
    8/3/2016Pending sale$499,900$209/sqft
    Source: Coldwell Banker Residential Real Estate - Palm Harbor #U7770370 Report a problem
    7/30/2016Price change$499,900-6.4%$209/sqft
    Source: Coldwell Banker Residential Real Estate - Palm Harbor #U7770370 Report a problem
    6/10/2016Price change$534,000-2.7%$223/sqft
    Source: Coldwell Banker Residential Real Estate - Palm Harbor #U7770370 Report a problem
    5/12/2016Price change$549,000-4.4%$229/sqft
    Source: Coldwell Banker Residential Real Estate - Palm Harbor #U7770370 Report a problem
    4/16/2016Price change$574,000-4.3%$240/sqft
    Source: Coldwell Banker Residential Real Estate - Palm Harbor #U7770370 Report a problem
    3/14/2016Listed for sale$599,900$250/sqft
    Source: COLDWELL BANKER RESIDENTIAL #U7770370 Report a problem

    Public tax history

    YearProperty taxesTax assessment
    2024$6,808 +1.4%$444,342 +3%
    2023$6,713 +2.7%$431,400 +3%
    2022$6,537 -2.8%$418,835 +3%
    2021$6,726 +0.1%$406,636 +1.4%
    2020$6,718 +1.6%$401,022 +2.3%
    2019$6,612 $392,006 +0.1%
    2018$6,612 -0.8%$391,639 -2.2%
    2017$6,663 +53.5%$400,273 +52.8%
    2016$4,339 -1.6%$261,886 +0.7%
    2015$4,410 +0.5%$260,066 +0.8%
    2014$4,388 +0.5%$258,002 +1.5%
    2013$4,365 +2%$254,189 +1.7%
    2012$4,281 $249,940 -4.8%
    2011-- $262,477 +1.5%
    2010-- $258,598 -15.5%
    2009-- $306,089 +0.1%
    2008$5,236 $305,783 +3%
    2007-- $296,877 -8.8%
    2005-- $325,500 +19.2%
    2004$5,423 -4%$273,000 +6.3%
    2003$5,647 +803.5%$256,900 +17.3%
    2002$625 $219,000 +679.4%
    2001$625 +11.1%$28,100 +10.6%
    2000$562 $25,400
    Find assessor info on the county website

    Neighborhood: 34677

    Nearby schools

    GreatSchools rating
    Schools provided by the listing agent
    • Elementary: Oldsmar Elementary-PN
    • Middle: Carwise Middle-PN
    • High: East Lake High-PN

    Source: The MLS. This data may not be complete. We recommend contacting the local school district to confirm school assignments for this home.

    Get a cash offer in 3 minutes
    Find out how much your home could sell for in as little as 3 minutes with a no-obligation cash offer.
    Estimated market value
    $792,900
    Get a cash offer in 3 minutes
    Find out how much your home could sell for in as little as 3 minutes with a no-obligation cash offer.
    Estimated market value
    $792,900