Stately and exquisite, this 5-bedroom, 4.5-bath executive residence boasting nearly 4000 square feet in the sought-after Old Westham area offers a perfect blend of classic elegance and modern comfort. Recently renovated with meticulous attention to detail, the home features expansive living spaces, a Gourmet kitchen, and Spa-like bathrooms. Ideal for both grand entertaining and relaxed everyday living. This exceptional property combines timeless architecture with today’s most desirable upgrades—all in Richmond's established and most desirable River Road area. Amenities and indulgences you would expect to see include wood flooring throughout with ceramic and porcelain bathrooms to include a luxurious primary suite with double walk in custom designed closets, a spa-like bathroom and two additional suites on the 2nd level. All bedrooms are equipped with designer walk in closets, providing comfort and style for every resident. Additional features include a newer whole house generator and complete yard irrigation! After entertaining your family and guests in the custom gourmet kitchen and large family room – you will end the evening while relaxing on the custom covered rear patio overlooking the manicured and professionally landscaped lawn. The added bonus not found on properties in this area is the expansive 50x24 attached garage large enough to store your recreational vehicles, toys, golf cart and large SUV’s. Additionally, for your later expansion needs this home offers an unfinished basement - easily finished for additional rec room square footage. This is a short stroll to Tuckahoe Elementary and very close to Kanawah Recreation Center, Shops, Restaurants and University of Richmond with it's nature paths and beautiful Gambles Mill Eco-Corridor and near Richmond's top private schools and Henrico County's sought after Freeman School District. A true standout property offering both Luxury and Practicality in one of the areas most sought after Neighborhoods!!
Sold for $1,495,000
$1,495,000
400 West Drive Cir, Henrico, VA 23229
5beds
3,935sqft
Single Family Residence
Built in 1950
0.48 Acres Lot
$1,439,000 Zestimate®
$380/sqft
$4,319 Estimated rent
Home value
$1,439,000
$1.21M - $1.74M
$4,319/mo
Zestimate® history
Owner options
List your home for rent
$4,319/mo
Rent Zestimate®
Find your next renter with Zillow Rental Manager. Plus, with online applications, you can quickly screen prospective tenants – for free.
$4,319/mo
Rent Zestimate®
Refinance and save
$8,980/mo
Est. payment
Refinancing to a lower rate could help reduce your monthly payments and save thousands over the life of the loan.
$8,980/mo
Est. payment
Explore your selling options
Work with a Zillow partner agent
Leverage their expertise and Zillow's premium Showcase listings to get your home seen by more buyers.
Get startedList with your own agent
Get your home in front of millions of buyers by listing it on Zillow.
Learn how to do itSell it yourself
Take full control of how buyers see your home on Zillow by listing For Sale by Owner (FSBO).
List your homeWhat's special
Zillow last checked:
Listing updated:
Listed by:
Kathy Holland 804-909-0520,
Resource Realty Services,
Cindy Strobel 804-909-0522,
Resource Realty Services
Bought with:
Dave Seibert, 0225189389
Real Broker LLC
Source: CVRMLS,MLS#: 2515140 Originating MLS: Central Virginia Regional MLS
Originating MLS: Central Virginia Regional MLSFacts & features
Interior
Bedrooms & bathrooms
- Bedrooms: 5
- Bathrooms: 5
- Full bathrooms: 4
- 1/2 bathrooms: 1
Primary bedroom
- Description: 2 Designer Closets Tray Ceiling, Luxury Bath Att
- Level: Second
- Dimensions: 19.0 x 17.0
Bedroom 2
- Description: En-suite with Attached Bath, Custom Closet
- Level: Second
- Dimensions: 18.0 x 14.0
Bedroom 3
- Description: Suite w/Attached Bath with Ceramic Shower
- Level: Second
- Dimensions: 14.0 x 11.0
Bedroom 4
- Description: Wood Flooring, Double Closet with Custom Organizer
- Level: Second
- Dimensions: 18.0 x 13.0
Bedroom 5
- Description: Wood Flooring, Double Closet with Custom Organizer
- Level: Second
- Dimensions: 17.0 x 12.0
Additional room
- Description: Breakfast Nook for Informal Dining
- Level: First
- Dimensions: 12.0 x 10.0
Additional room
- Description: Mudroom,Entry from Garage, Bench, Storage, Ceramic
- Level: First
- Dimensions: 8.0 x 7.0
Dining room
- Description: Wood Flooring, Crown/Chair, Fireplace
- Level: First
- Dimensions: 23.0 x 12.0
Family room
- Description: Wood Floor, Gas FP, Sconce Lighting, Open to Kiich
- Level: First
- Dimensions: 20.0 x 16.0
Other
- Description: Tub & Shower
- Level: Second
Half bath
- Level: First
Kitchen
- Description: Custom Cabinets, Quartz Counter, Gas Cooking
- Level: First
- Dimensions: 20.0 x 11.0
Living room
- Description: Wood Flooring, Chair/Crown Molding
- Level: First
- Dimensions: 11.0 x 10.0
Office
- Description: Wood Flooring, Brick Accent Wall
- Level: First
- Dimensions: 10.0 x 8.0
Heating
- Electric, Heat Pump, Natural Gas, Zoned
Cooling
- Central Air, Heat Pump, Zoned
Features
- Flooring: Ceramic Tile, Wood
- Basement: Partial
- Attic: Pull Down Stairs,Walk-In
- Number of fireplaces: 2
- Fireplace features: Gas, Wood Burning
Interior area
- Total interior livable area: 3,935 sqft
- Finished area above ground: 3,935
- Finished area below ground: 0
Property
Parking
- Total spaces: 2.5
- Parking features: Attached, Driveway, Garage, Garage Door Opener, Oversized, Paved
- Attached garage spaces: 2.5
- Has uncovered spaces: Yes
Features
- Levels: Two
- Stories: 2
- Exterior features: Paved Driveway
- Pool features: None
- Fencing: Back Yard,Fenced
Lot
- Size: 0.48 Acres
- Features: Corner Lot, Landscaped, Level
Details
- Additional structures: Shed(s)
- Parcel number: 7577367287
- Zoning description: R3
Construction
Type & style
- Home type: SingleFamily
- Architectural style: Cape Cod,Custom,Two Story
- Property subtype: Single Family Residence
Materials
- Brick, Block, HardiPlank Type
Condition
- Resale
- New construction: No
- Year built: 1950
Utilities & green energy
- Sewer: Public Sewer
- Water: Public
Community & HOA
Community
- Subdivision: Lindsay Place
Location
- Region: Henrico
Financial & listing details
- Price per square foot: $380/sqft
- Tax assessed value: $935,700
- Annual tax amount: $7,953
- Date on market: 1/17/2026
- Ownership: Individuals
- Ownership type: Sole Proprietor
Price history
| Date | Event | Price |
|---|---|---|
| 7/24/2025 | Sold | $1,495,000$380/sqft |
Source:  CVRMLS #2515140 Report a problem CVRMLS #2515140 Report a problem | ||
| 6/19/2025 | Pending sale | $1,495,000$380/sqft |
Source: CVRMLS #2515140 Report a problem | ||
| 6/12/2025 | Listed for sale | $1,495,000$380/sqft |
Source: CVRMLS #2515140 Report a problem | ||
Public tax history
Tax history is unavailable.
Neighborhood: 23229
Nearby homes
- $1,495,0005 bd5 ba3.9k sqft400 W Drive Cir, Henrico, VA 23229Sold
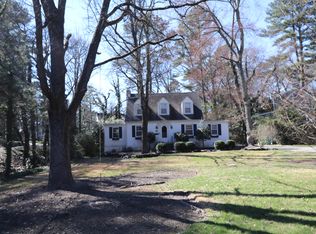
- $884,1004 bd2 ba2.2k sqft704 W Drive Cir, Henrico, VA 23229Off Market
- $978,3003 bd3 ba2.4k sqft702 W Drive Cir, Henrico, VA 23229Off Market

- $1,079,8005 bd4 ba2.8k sqft706 W Drive Cir, Henrico, VA 23229Off Market
- $949,4004 bd2 ba2.3k sqft7205 Hillsdale Dr, Henrico, VA 23229Off Market
- $1,365,0003 bd2 ba2.8k sqft7207 Hillsdale Dr, Henrico, VA 23229Off Market
- $662,6004 bd2 ba1.3k sqft401 W Drive Cir, Henrico, VA 23229Off Market
- $1,071,9004 bd3 ba2.5k sqft710 W Drive Cir, Henrico, VA 23229Off Market
- $968,3004 bd3 ba2.3k sqft712 W Drive Cir, Henrico, VA 23229Off Market
Nearby schools
GreatSchools rating
- 10/10Tuckahoe Elementary SchoolGrades: PK-5Distance: 0.2 mi
- 5/10Tuckahoe Middle SchoolGrades: 6-8Distance: 1.8 mi
- 3/10Freeman High SchoolGrades: 9-12Distance: 1.4 mi
Schools provided by the listing agent
- Elementary: Tuckahoe
- Middle: Tuckahoe
- High: Freeman
Source: CVRMLS. This data may not be complete. We recommend contacting the local school district to confirm school assignments for this home.
Get a cash offer in 3 minutes
Find out how much your home could sell for in as little as 3 minutes with a no-obligation cash offer.
Estimated market value
$1,439,000
Get a cash offer in 3 minutes
Find out how much your home could sell for in as little as 3 minutes with a no-obligation cash offer.
Estimated market value
$1,439,000
- Virginia
- Henrico County
- Henrico
- 23229
- 400 West Drive Cir
Nearby cities
Nearby neighborhoods
Nearby zip codes
Other Henrico Topics
