Opportunity awaits at this rare estate property in Bolton, CT. Welcome to 400 West Street, a first-time-on-the-market home set on an exceptional and beautifully maintained 6-acre parcel. The expansive grounds feature manicured landscaping, a private pond ideal for year-round enjoyment, and a heated in-ground swimming pool with a vinyl liner. Built in 1965 and lovingly cared for by its original owner, this home offers natural gas heating-an uncommon feature in Bolton-along with central air conditioning and a Generac on-demand generator for peace of mind. Hardwood floors run throughout the main level beneath the carpeting, and the home has been meticulously maintained with Thermopane windows and a roof approximately four years old. Additional features include an expansive deck with an awning overlooking the scenic landscape, perfect for relaxing or entertaining. The property abuts Gay City State Park, providing long-term privacy and a direct connection to nature. Enjoy the beauty of the outdoors, abundant wildlife, and the tranquility that this unique setting offers. Further highlights include a curtain drain system surrounding the home to help ensure a dry interior and basement, as well as an impressive detached "Country Carpenters" garage with generous overhead storage. This remarkable property offers privacy, comfort, and endless potential in a truly special setting.
Sold for $455,000
$455,000
400 West Street, Bolton, CT 06043
3beds
1,008sqft
Single Family Residence
Built in 1965
6 Acres Lot
$469,700 Zestimate®
$451/sqft
$2,501 Estimated rent
Home value
$469,700
$413,000 - $535,000
$2,501/mo
Zestimate® history
Owner options
List your home for rent
$2,501/mo
Rent Zestimate®
Find your next renter with Zillow Rental Manager. Plus, with online applications, you can quickly screen prospective tenants – for free.
$2,501/mo
Rent Zestimate®
Refinance and save
$3,472/mo
Est. payment
Refinancing to a lower rate could help reduce your monthly payments and save thousands over the life of the loan.
$3,472/mo
Est. payment
Explore your selling options
Work with a Zillow partner agent
Leverage their expertise and Zillow's premium Showcase listings to get your home seen by more buyers.
Get startedList with your own agent
Get your home in front of millions of buyers by listing it on Zillow.
Learn how to do itSell it yourself
Take full control of how buyers see your home on Zillow by listing For Sale by Owner (FSBO).
List your homeWhat's special
Central air conditioningThermopane windowsExpansive groundsManicured landscapingNatural gas heating
Zillow last checked:
Listing updated:
Listed by:
Burgio Sousa Team at William Raveis Real Estate,
Dan Burgio (860)808-9219,
William Raveis Real Estate 860-521-4311
Bought with:
Jeremy Oliver, RES.0830249
William Raveis Real Estate
Source: Smart MLS,MLS#: 24148568
Facts & features
Interior
Bedrooms & bathrooms
- Bedrooms: 3
- Bathrooms: 1
- Full bathrooms: 1
Primary bedroom
- Features: Ceiling Fan(s)
- Level: Main
Bedroom
- Level: Main
Bedroom
- Level: Main
Dining room
- Level: Main
Kitchen
- Features: Balcony/Deck, Granite Counters, Laminate Floor, Vinyl Floor
- Level: Main
Living room
- Features: Bay/Bow Window
- Level: Main
Heating
- Hot Water, Natural Gas
Cooling
- Central Air
Appliances
- Included: Electric Cooktop, Electric Range, Oven/Range, Microwave, Refrigerator, Ice Maker, Dishwasher, Disposal, Washer, Dryer, Gas Water Heater, Tankless Water Heater
- Laundry: Lower Level
Features
- Wired for Data, Central Vacuum
- Doors: Storm Door(s)
- Windows: Thermopane Windows
- Basement: Full,Storage Space,Garage Access,Partially Finished,Walk-Out Access,Liveable Space
- Attic: Storage,Pull Down Stairs
- Number of fireplaces: 2
Interior area
- Total structure area: 1,008
- Total interior livable area: 1,008 sqft
- Finished area above ground: 1,008
Property
Parking
- Total spaces: 3
- Parking features: Attached, Detached, Garage Door Opener
- Attached garage spaces: 3
Features
- Patio & porch: Deck, Covered, Patio
- Exterior features: Outdoor Grill, Awning(s), Rain Gutters, Garden, Lighting
- Has private pool: Yes
- Pool features: Heated, Vinyl, In Ground
- Has view: Yes
- View description: Water
- Has water view: Yes
- Water view: Water
- Waterfront features: Waterfront, Pond
Lot
- Size: 6 Acres
- Features: Dry, Cleared, Landscaped, Rolling Slope, Open Lot
Details
- Parcel number: 2321504
- Zoning: R-1
- Other equipment: Generator
Construction
Type & style
- Home type: SingleFamily
- Architectural style: Ranch
- Property subtype: Single Family Residence
Materials
- Vinyl Siding
- Foundation: Concrete Perimeter, Raised
- Roof: Asphalt
Condition
- New construction: No
- Year built: 1965
Utilities & green energy
- Sewer: Septic Tank
- Water: Well
- Utilities for property: Cable Available
Green energy
- Energy efficient items: Doors, Windows
Community & HOA
Community
- Features: Golf, Library, Park, Public Rec Facilities, Putting Green
- Security: Security System
HOA
- Has HOA: No
Location
- Region: Bolton
Financial & listing details
- Price per square foot: $451/sqft
- Tax assessed value: $212,400
- Annual tax amount: $6,861
- Date on market: 1/19/2026
Price history
| Date | Event | Price |
|---|---|---|
| 3/11/2026 | Sold | $455,000+7.1%$451/sqft |
Source:  Smart MLS #24148568 Report a problem Smart MLS #24148568 Report a problem | ||
| 1/26/2026 | Pending sale | $424,900$422/sqft |
Source: Smart MLS #24148568 Report a problem | ||
| 1/19/2026 | Listed for sale | $424,900$422/sqft |
Source: Smart MLS #24148568 Report a problem | ||
Public tax history
| Year | Property taxes | Tax assessment |
|---|---|---|
| 2025 | $6,861 -1.3% | $212,400 |
| 2024 | $6,954 +2.2% | $212,400 +36.8% |
| 2023 | $6,805 +11.1% | $155,300 |
| 2022 | $6,123 +1.5% | $155,300 |
| 2021 | $6,035 | $155,300 |
| 2020 | $6,035 -0.4% | $155,300 |
| 2019 | $6,057 +12.8% | $155,300 +6.3% |
| 2015 | $5,372 +4% | $146,100 |
| 2014 | $5,163 -15.2% | $146,100 -25.7% |
| 2013 | $6,088 +3.9% | $196,630 |
| 2012 | $5,860 +1.6% | $196,630 |
| 2011 | $5,767 +4.1% | $196,630 |
| 2010 | $5,541 | $196,630 |
| 2009 | $5,541 +23.2% | $196,630 +35.4% |
| 2008 | $4,496 +1% | $145,180 |
| 2007 | $4,453 +0.5% | $145,180 |
| 2006 | $4,431 +4.2% | $145,180 |
| 2005 | $4,254 +46% | $145,180 +39.1% |
| 2004 | $2,913 -22.9% | $104,370 |
| 2003 | $3,778 -17.8% | $104,370 -43.8% |
| 1995 | $4,595 | $185,570 |
Find assessor info on the county website
Neighborhood: 06043
Nearby homes
- $384,6003 bd2 ba1.5k sqft395 West St, Bolton, CT 06043Off Market
- $517,1003 bd3 ba1.8k sqft2 Deer Run, Bolton, CT 06043Off Market

- $579,5004 bd3 ba2.1k sqft6 Deer Run, Bolton, CT 06043Off Market
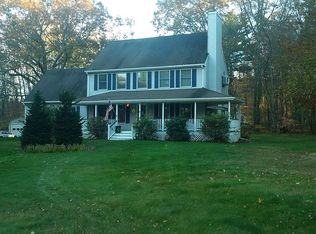
- $345,7002 bd1 ba1.5k sqft405 West St, Bolton, CT 06043Off Market
- $568,0003 bd2 ba2.1k sqft10 Deer Run, Bolton, CT 06043Off Market
- $496,5003 bd2 ba1.7k sqft3 Deer Run, Bolton, CT 06043Off Market
- $584,6004 bd2 ba2.2k sqft393 West St, Bolton, CT 06043Off Market
- $508,0003 bd2 ba1.7k sqft7 Deer Run, Bolton, CT 06043Off Market
Nearby schools
GreatSchools rating
- 7/10Bolton Center SchoolGrades: PK-8Distance: 2.9 mi
- 6/10Bolton High SchoolGrades: 9-12Distance: 2.1 mi
Schools provided by the listing agent
- Elementary: Bolton Center
- High: Bolton
Source: Smart MLS. This data may not be complete. We recommend contacting the local school district to confirm school assignments for this home.
Sell for more on Zillow
Get a Zillow Showcase℠ listing at no additional cost and you could sell for .
$469,700
2% more
+$9,394
With Zillow Showcase(estimated)
$479,094
Sell for more on Zillow
Get a Zillow Showcase℠ listing at no additional cost and you could sell for .
$469,700
2% more
+$9,394
With Zillow Showcase(estimated)
$479,094
- Connecticut
- Tolland County
- Bolton
- 06043
- 400 West Street
