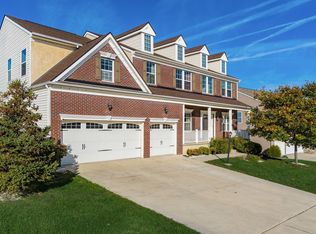
Welcome home to this beautifully updated 4-bedroom, 2.5-bath residence situated on a spacious corner lot, offering the perfect blend of space, functionality, and modern updates within the Bloom-Carroll School District. This home is located just a mile from downtown Lithopolis, which offers restaurants, gas stations, historical Wagnalls Memorial Library, and a coffee shop. A quick seven-minute drive to Canal Winchester shopping and restaurants as well as a short 20-minute drive to both Pickerington and Lancaster shopping districts offers additional amenities and entertainment. Close proximity to highways (10 minutes to Rt. 33, 15 minutes to I-270 and I-70).
This turn-key home combines generous living space, flexible floor plan, and exceptional updates--all in one incredible package. This home features a dedicated first-floor office plus an additional living room that easily serves as a second home office, playroom, or flex space. Step inside to a stunning two-story foyer with a dramatic curved staircase, leading to thoughtfully designed living spaces that include a formal dining room, expansive great room, large loft, convenient second-floor laundry, and a spacious owner's suite with a cathedral ceiling and plenty of room to unwind.
The open kitchen is ideal for everyday living and entertaining, featuring 42-inch cabinets, a center island, generous pantry, built-in double ovens, microwave, refrigerator, electric range (2022), and dishwasher (2023). Enjoy outdoor living in the fully fenced backyard with a brand-new deck (2026), oversized gate (2026), and a large storage shed. Additional highlights include a huge full basement offering endless possibilities, plus a heated two-car garage.
Extensive recent updates provide peace of mind, including a new roof (2021), water heater (2023), fresh interior paint (2026), sump pump (2026), garbage disposal (2026), front entry door (2026), and energy-efficient toilet upgrades throughout (2026).
Sold for $435,000
Zillow last checked:
Listing updated:
Bought with:
Gilbert Fuanya, 2022003496
Key Realty
Source: Columbus and Central Ohio Regional MLS ,MLS#: 226019509
Price history
| Date | Event | Price |
|---|---|---|
| 8/21/2026 | Sold | $435,000+2.4%$122/sqft |
Source:  Columbus and Central Ohio Regional MLS #226019509 Report a problem Columbus and Central Ohio Regional MLS #226019509 Report a problem | ||
| 7/28/2026 | Contingent | $425,000$119/sqft |
Source: Columbus and Central Ohio Regional MLS #226019509 Report a problem | ||
| 7/22/2026 | Price change | $425,000-3.4%$119/sqft |
Source: Columbus and Central Ohio Regional MLS #226019509 Report a problem | ||
| 7/11/2026 | Price change | $440,000-2.2%$124/sqft |
Source: Columbus and Central Ohio Regional MLS #226019509 Report a problem | ||
| 6/21/2026 | Price change | $450,000-2.2%$126/sqft |
Source: Columbus and Central Ohio Regional MLS #226019509 Report a problem | ||
| 5/31/2026 | Listed for sale | $459,900+55.6%$129/sqft |
Source: Columbus and Central Ohio Regional MLS #226019509 Report a problem | ||
| 6/1/2018 | Sold | $295,500-1.4%$83/sqft |
Source: Columbus and Central Ohio Regional MLS #218005148 Report a problem | ||
| 4/2/2018 | Price change | $299,750-2%$84/sqft |
Source: Howard Hanna - Dublin - Realcom Realty, LLC #218005148 Report a problem | ||
| 2/26/2018 | Listed for sale | $305,978+34%$86/sqft |
Source: Howard Hanna - Upper Arlington - Realcom Realty, LLC #218005148 Report a problem | ||
| 10/3/2013 | Sold | $228,400$64/sqft |
Source: Public Record Report a problem | ||
Nearby homes

Get a cash offer in 3 minutes
Find out how much your home could sell for in as little as 3 minutes with a no-obligation cash offer.
Estimated market value
$435,000
