Welcome to Perry Park Golf Resort and this wonderful opportunity to become a part of this beautiful community in northern Owen County with close proximity to I-71, Carrolton, and Owenton with easy interstate access to Louisville and Northern Kentucky. This 3 BR, 2 full BA, ranch on a full, finished walk-out basement sits on a double lot with just over a half acre with lake frontage. The first floor includes 2 bedrooms, a full bathroom, full kitchen with range, refrigerator, dishwasher, and built-in microwave plus the living/great room concept with the dining area. One of the best features of this house is the 495 SF enclosed porch that overlooks the rear yard and lake. This room features windows and sliding doors to allow the Florida room feel, but staying warmer and cooler each season as needed. The basement features another living room, bedroom #3, a full bathroom, utility room, and a recreation room with a kitchenette including a range and refrigerator. The patio below the enclosed porch allows for outside entertaining, easy access to the lake and concrete pads for additional parking. The detached storage shed includes a garage bay with automatic opener to store your mower or toys. This property is part of the Perry Park Resort Owners Association (HOA) and the annual fees are $842 per year. Golf and pool memberships are not included and information can be obtained through Perry Park Golf Resort. This gated community includes security at the entrance, the tranquility of 27 holes of golf, and the beautiful lakes with close proximity to the Kentucky River. Big Twin Creek Boat Ramp is very close for river access. Call for your showing today for this opportunity to get in this community for under $300,000. The house is being sold AS-IS and is part of an estate, but inspections are welcome. Attached documents include the Seller's Disclosure of Property Condition, a PVA overlay of the lot lines (no actual survey), recorded plat, utilities list, and a Lead-Based Paint Addendum although the executor of the estate feels like the dwelling was built after 1978. One lot was purchased in 1980 and the other lot was purchased in 1986. No records of when the house was constructed, but PVA shows 1972.
Contingent
$269,900
400 Whippoorwill Ln, Perry Park, KY 40363
3beds
2,006sqft
Single Family Residence
Built in ----
0.55 Acres Lot
$258,700 Zestimate®
$135/sqft
$70/mo HOA
What's special
Lake frontageFull finished walk-out basement
- 28 days
- 736
- 42
Likely to sell faster than
Zillow last checked:
Listing updated:
Listed by:
Rick Pulliam 502-352-2424,
Pulliam Realty Group
Source: Imagine MLS,MLS#: 26021102
Facts & features
Interior
Bedrooms & bathrooms
- Bedrooms: 3
- Bathrooms: 2
- Full bathrooms: 2
Primary bedroom
- Level: First
Bedroom 2
- Level: First
Bedroom 3
- Level: Lower
Bathroom 1
- Level: First
Bathroom 2
- Level: Lower
Dining room
- Level: First
Family room
- Level: Lower
Foyer
- Level: First
Kitchen
- Level: First
Living room
- Level: First
Other
- Level: First
Recreation room
- Level: Lower
Utility room
- Level: Lower
Heating
- Baseboard, Electric
Cooling
- Window Unit(s)
Appliances
- Included: Dishwasher, Microwave, Refrigerator, Range
- Laundry: Electric Dryer Hookup, Washer Hookup, Lower Level
Features
- Breakfast Bar, Entrance Foyer
- Flooring: Carpet, Hardwood, Tile, Vinyl
- Windows: Window Treatments, Blinds
- Basement: Bath/Stubbed,Exterior Entry,Finished,Full,Sump Pump,Walk-Out Access
- Has fireplace: No
Interior area
- Total structure area: 2,006
- Total interior livable area: 2,006 sqft
- Finished area above ground: 1,003
- Finished area below ground: 1,003
Property
Parking
- Parking features: Driveway
- Has uncovered spaces: Yes
Accessibility
- Accessibility features: Accessible Approach with Ramp
Features
- Levels: Two
- Fencing: None
- Has view: Yes
- View description: Lake
- Has water view: Yes
- Water view: Lake
Lot
- Size: 0.55 Acres
- Features: Landscaped
Details
- Additional structures: Shed(s)
- Parcel number: 011200302300
Construction
Type & style
- Home type: SingleFamily
- Architectural style: Ranch
- Property subtype: Single Family Residence
Materials
- Wood Siding
- Foundation: Slab
- Roof: Dimensional Style,Shingle
Utilities & green energy
- Sewer: Septic Tank
- Water: Public
- Utilities for property: Cable Available, Electricity Connected, Natural Gas Not Available, Phone Available, Water Connected
Community & HOA
HOA
- Has HOA: Yes
- Amenities included: Security
- Services included: Other, Maintenance Grounds
- HOA fee: $842 annually
Location
- Region: Perry Park
Financial & listing details
- Price per square foot: $135/sqft
- Tax assessed value: $137,300
- Annual tax amount: $1,082
- Date on market: 8/5/2026
Estimated market value
$258,700
$246,000 - $272,000
$1,429/mo
Price history
| Date | Event | Price |
|---|---|---|
| 8/26/2026 | Contingent | $269,900$135/sqft |
Source:  Imagine MLS #26021102 Report a problem Imagine MLS #26021102 Report a problem | ||
| 8/5/2026 | Listed for sale | $269,900$135/sqft |
Source: Imagine MLS #26021102 Report a problem | ||
Public tax history
| Year | Property taxes | Tax assessment |
|---|---|---|
| 2024 | $1,082 -0.9% | $137,300 |
| 2023 | $1,092 -4.8% | $137,300 |
| 2022 | $1,147 -0.1% | $137,300 |
| 2021 | $1,148 +58.5% | $137,300 +40.1% |
| 2020 | $725 -0.2% | $98,000 |
| 2019 | $726 +9957.3% | $98,000 |
| 2018 | $7 -99% | $98,000 |
| 2017 | $709 -1.8% | $98,000 |
| 2016 | $722 +1.1% | $98,000 |
| 2015 | $714 | $98,000 |
| 2013 | -- | $98,000 |
| 2012 | -- | $98,000 |
Find assessor info on the county website
Monthly payment
Est. payment
Payment breakdown
Explore the cost of this home by adjusting the details. Changes won't be saved.Climate risks
Neighborhood: 40363
Nearby schools
Schools provided by the listing agent
- Elementary: Owen Co
- Middle: Owen Co
- High: Owen Co
Source: Imagine MLS. This data may not be complete. We recommend contacting the local school district to confirm school assignments for this home.

Similar homes
- $280,0003 bd3 ba2.3k sqft40 Flamingo Ln, Perry Park, KY 40363For Sale
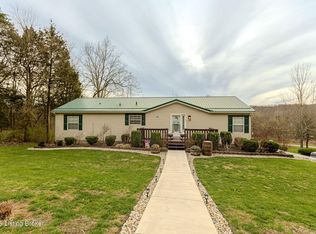
 MLS ID #1711678, Brandi V Glacken, Weichert Realtors-H. Barry Smith Co.. Metro Search Inc. LLC DBA Apex MLS
 - $310,0004 bd3 ba1.6k sqft560 Swan Ct, Perry Park, KY 40363For Sale
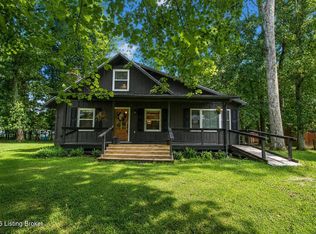 MLS ID #1727801, Angela Zateeny, Weichert Realtors - ABG. Metro Search Inc. LLC DBA Apex MLS
 - $365,0004 bd3 ba1.6k sqft200 Whippoorwill Ln, Perry Park, KY 40363For Sale
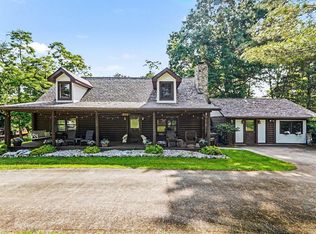 MLS ID #643243, Sarah Gutzeit, Pivot Realty Group. NKMLS
 - $265,0003 bd2 ba1.3k sqft817 Cane Run Rd, Turners Station, KY 40075For Sale
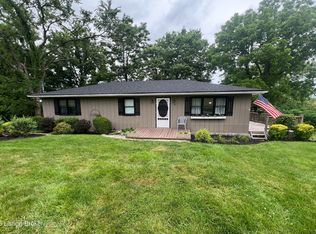 MLS ID #1720153, Erica Kilibarda, Realty ONE Group River Valley. Metro Search Inc. LLC DBA Apex MLS
 - $200,0002 bd1 ba1k sqft450 Springport Dr, Perry Park, KY 40363For SaleMLS ID #1724618, Chris D Hembree, Realty ONE Group River Valley. Metro Search Inc. LLC DBA Apex MLS
- $295,0003 bd2 ba1.5k sqft52 College Ct, Campbellsburg, KY 40011For SaleMLS ID #1725461, Steve L Woods, KY Homes and Farms Real Estate. Metro Search Inc. LLC DBA Apex MLS
- $250,0003 bd2 ba1.5k sqft1008 Port Collins Rd, Frankfort, KY 40601For Sale
 MLS ID #26023467, Erin Hurst, Bluegrass Properties Group. Imagine MLS
 - $269,9004 bd2 ba2k sqft611 5th St, Carrollton, KY 41008For SaleMLS ID #1725816, Matilda L Paeper, Bartley R.E. & Associates, LLC. Metro Search Inc. LLC DBA Apex MLS
- $264,9003 bd2 ba1.6k sqft3998 Eminence Rd, Eminence, KY 40019For SaleMLS ID #1725754, Gibin George, Keller Williams Collective. Metro Search Inc. LLC DBA Apex MLS
- $310,0004 bd4 ba2.7k sqft6802 Port Royal Rd, Turners Station, KY 40075For SaleMLS ID #1719570, Robin C Barmore, Barmore Realty. Metro Search Inc. LLC DBA Apex MLS
- $260,0004 bd2 ba2.2k sqft1004 6th St, Carrollton, KY 41008For SaleMLS ID #26023503, Justin Johnson, Kentucky Land and Home. Imagine MLS
- $279,9003 bd2 ba2.1k sqft546 Banta Ln, Pleasureville, KY 40057For SaleMLS ID #1717011, Jacob Gurney, Parkside Realty. Metro Search Inc. LLC DBA Apex MLS
- $315,0004 bd2 ba1.9k sqft85 Ballard Ln, Owenton, KY 40359For SaleMLS ID #26023406, Ben Crum, Coldwell Banker McMahan. Imagine MLS
- $263,0002 bd2 ba1.3k sqft3275 Highway 355, Owenton, KY 40359For SaleMLS ID #25014594, Julie Gosney, Bluegrass Realty & Investments. Imagine MLS
- $299,9003 bd2 ba1.8k sqft45 Darlene St, Eminence, KY 40019For SaleMLS ID #1726438, Justin M Clifford, Realty ONE Group River Valley. Metro Search Inc. LLC DBA Apex MLS
- $240,0002 bd2 ba1.4k sqft1429 Zen Forest Rd, Turners Station, KY 40075For SaleMLS ID #1722166, Jay Pitts, RE/MAX Premier Properties. Metro Search Inc. LLC DBA Apex MLS
