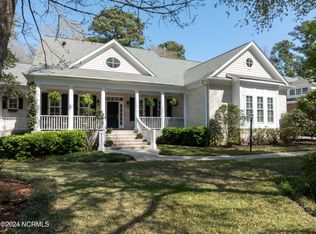
Privately nestled among mature trees with serene pond views and sweeping vistas of the 2nd green and 3rd fairway, this custom-built 4-bedroom, 4.5-bath brick residence offers exceptional privacy and timeless architectural design in sought-after Porters Neck Plantation. Spanning over 3,700 square feet, the thoughtfully designed floor plan features a main-level primary suite and three spacious upstairs bedrooms--each with its own full bath--providing ideal separation of space for family and guests.
A dramatic two-story great room anchors the home, showcasing expansive windows, refined architectural detailing, a wood-burning fireplace, and a wet bar complete with wine refrigerator--creating a warm yet sophisticated space for gathering and entertaining. The custom kitchen is beautifully appointed with quality cabinetry, generous workspace, and an inviting layout designed for both everyday living and hosting.
Elegant craftsmanship is evident throughout, complemented by a private sunroom overlooking the natural landscape and a deck off an upstairs bedroom that further enhances the home's connection to its tranquil surroundings. Outdoors, custom-designed landscaping frames the property, creating a peaceful backyard retreat with wooded privacy and picturesque water and fairway views.
Additional highlights include a whole-house generator, full-house hurricane shutters, reverse osmosis system, private well for irrigation, central vacuum system, encapsulated crawlspace with dehumidifier, and an active termite bond--offering comfort, protection, and peace of mind.
Residents enjoy access to an exceptional lifestyle with optional membership for golf, tennis, fitness, and swimming amenities, along with a vibrant clubhouse and year-round community activities. Sports memberships are currently available, and golf memberships are currently subject to an approximately two-year waiting list. All of this just minutes from shopping, dining, and the Intracoastal Waterway.
Sold for $910,000
$910,000
400 Wild Dunes Circle, Wilmington, NC 28411
4beds
3,760sqft
Single Family Residence
Built in 1998
0.54 Acres Lot
$901,600 Zestimate®
$242/sqft
$5,062 Estimated rent
Home value
$901,600
$838,000 - $965,000
$5,062/mo
Zestimate® history
Owner options
List your home for rent
$5,062/mo
Rent Zestimate®
Find your next renter with Zillow Rental Manager. Plus, with online applications, you can quickly screen prospective tenants – for free.
$5,062/mo
Rent Zestimate®
Refinance and save
$6,427/mo
Est. payment
Refinancing to a lower rate could help reduce your monthly payments and save thousands over the life of the loan.
$6,427/mo
Est. payment
Explore your selling options
Work with a Zillow partner agent
Leverage their expertise and Zillow's premium Showcase listings to get your home seen by more buyers.
Get startedList with your own agent
Get your home in front of millions of buyers by listing it on Zillow.
Learn how to do itSell it yourself
Take full control of how buyers see your home on Zillow by listing For Sale by Owner (FSBO).
List your homeWhat's special
Wood-burning fireplaceSerene pond viewsGenerous workspaceRefined architectural detailingMature treesExpansive windowsMain-level primary suite
Zillow last checked:
Listing updated:
Listed by:
Tory Kuehner Group 910-619-2856,
Compass Carolinas LLC,
Tory Kuehner 910-619-2856,
Compass Carolinas LLC
Bought with:
Tory Kuehner Group
Compass Carolinas LLC
Tory Kuehner, 301672
Compass Carolinas LLC
Source: Hive MLS,MLS#: 100547157 Originating MLS: Cape Fear Realtors MLS, Inc.
Originating MLS: Cape Fear Realtors MLS, Inc.Facts & features
Interior
Bedrooms & bathrooms
- Bedrooms: 4
- Bathrooms: 5
- Full bathrooms: 4
- 1/2 bathrooms: 1
Rooms
- Room types: Master Bedroom, Living Room, Breakfast Nook, Dining Room, Sunroom, Den, Laundry, Bedroom 1, Bedroom 2, Other, Bedroom 3
Primary bedroom
- Level: First
- Dimensions: 17 x 13
Bedroom 1
- Level: Second
- Dimensions: 16 x 13
Bedroom 2
- Level: Second
- Dimensions: 22 x 17
Bedroom 3
- Level: Second
- Dimensions: 17 x 12
Breakfast nook
- Level: First
- Dimensions: 12 x 9
Den
- Level: First
- Dimensions: 16 x 14
Dining room
- Level: First
- Dimensions: 16 x 15
Laundry
- Level: First
- Dimensions: 10 x 7
Living room
- Level: First
- Dimensions: 20 x 19
Other
- Description: Landing
- Level: Second
- Dimensions: 20 x 7
Sunroom
- Level: First
- Dimensions: 13 x 10
Heating
- Electric, Heat Pump
Cooling
- Central Air
Features
- Master Downstairs, Walk-in Closet(s), Vaulted Ceiling(s), High Ceilings, Entrance Foyer, Whole-Home Generator, Kitchen Island, Ceiling Fan(s), Pantry, Walk-in Shower, Walk-In Closet(s)
- Has fireplace: Yes
Interior area
- Total structure area: 3,760
- Total interior livable area: 3,760 sqft
Property
Parking
- Total spaces: 2
- Parking features: Off Street, Paved
- Has attached garage: Yes
Features
- Levels: Two
- Patio & porch: Covered, Enclosed, Patio, Porch
- Fencing: None
- Has view: Yes
- View description: Pond
- Has water view: Yes
- Water view: Pond
- Waterfront features: None, Pond
- Frontage type: Golf Course,Pond Front
Lot
- Size: 0.54 Acres
- Dimensions: .55 ACRES
Details
- Parcel number: R03707002009000
- Zoning: R-20
- Special conditions: Standard
Construction
Type & style
- Home type: SingleFamily
- Property subtype: Single Family Residence
Materials
- Brick, Wood Frame
- Foundation: Crawl Space
- Roof: Architectural Shingle
Condition
- New construction: No
- Year built: 1998
Utilities & green energy
- Utilities for property: Sewer Connected, Water Connected
Community & HOA
Community
- Subdivision: Porters Neck Plantation
HOA
- Has HOA: Yes
- Amenities included: Boat Dock, Gated, Maintenance Common Areas, Maintenance Roads, Picnic Area, Security, Street Lights
- HOA fee: $1,200 annually
- HOA name: CAMS
- HOA phone: 910-256-2021
Location
- Region: Wilmington
Financial & listing details
- Price per square foot: $242/sqft
- Tax assessed value: $824,800
- Annual tax amount: $3,121
- Date on market: 1/2/2026
- Cumulative days on market: 52 days
- Listing agreement: Exclusive Right To Sell
- Listing terms: Cash,Conventional
- Road surface type: Paved
Price history
| Date | Event | Price |
|---|---|---|
| 4/17/2026 | Sold | $910,000+1.7%$242/sqft |
Source:  Hive MLS #100547157 Report a problem Hive MLS #100547157 Report a problem | ||
| 2/23/2026 | Contingent | $895,000$238/sqft |
Source: Hive MLS #100547157 Report a problem | ||
| 2/11/2026 | Price change | $895,000-10.5%$238/sqft |
Source: Hive MLS #100547157 Report a problem | ||
| 1/2/2026 | Listed for sale | $1,000,000+78.6%$266/sqft |
Source: Hive MLS #100547157 Report a problem | ||
| 8/20/2003 | Sold | $560,000$149/sqft |
Source: Hive MLS #30259898 Report a problem | ||
Public tax history
| Year | Property taxes | Tax assessment |
|---|---|---|
| 2025 | $3,196 -1% | $824,800 +36.6% |
| 2024 | $3,229 +0.2% | $603,900 |
| 2023 | $3,223 -0.9% | $603,900 |
| 2022 | $3,253 -2% | $603,900 |
| 2021 | $3,318 +1% | $603,900 +16.3% |
| 2020 | $3,285 | $519,300 |
| 2019 | $3,285 | $519,300 |
| 2018 | $3,285 | $519,300 |
| 2017 | $3,285 -5.9% | $519,300 +3.1% |
| 2016 | $3,489 +7.6% | $503,500 |
| 2015 | $3,243 +1.7% | $503,500 |
| 2014 | $3,187 | $503,500 +6.7% |
| 2013 | -- | $471,800 |
| 2012 | -- | $471,800 -23.7% |
| 2011 | -- | $618,551 |
| 2010 | -- | $618,551 |
| 2009 | -- | -- |
| 2008 | -- | -- |
| 2007 | -- | -- |
| 2005 | -- | $493,089 |
| 2004 | -- | $493,089 |
| 2003 | -- | $493,089 |
| 2002 | -- | $493,089 |
| 2001 | -- | $493,089 |
| 2000 | -- | $493,089 |
Find assessor info on the county website
Neighborhood: 28411
Nearby homes
- $1,125,0004 bd4 ba3.9k sqft401 Wild Dunes Cir, Wilmington, NC 28411Sold
- $701,6003 bd2 ba2.2k sqft402 Wild Dunes Cir, Wilmington, NC 28411Off Market
- $993,9003 bd3 ba3.5k sqft8648 Fazio Dr, Wilmington, NC 28411Off Market
- $919,0004 bd4 ba3.4k sqft404 Wild Dunes Cir, Wilmington, NC 28411Off Market
- $307,3000.369 Acres8644 Fazio Dr, Wilmington, NC 28411Off Market
- $812,8004 bd3 ba2.7k sqft1116 Tennwood Dr, Wilmington, NC 28411Off Market
- $667,5003 bd3 ba2.3k sqft1114 Tennwood Dr, Wilmington, NC 28411Off Market
- $868,2004 bd3 ba2.6k sqft8707 Thornblade Cir, Wilmington, NC 28411Off Market
Nearby schools
GreatSchools rating
- 9/10Porters Neck ElementaryGrades: K-5Distance: 1.1 mi
- 8/10Holly Shelter Middle SchoolGrades: 6-8Distance: 8.4 mi
- 4/10Emsley A Laney HighGrades: 9-12Distance: 6.4 mi
Schools provided by the listing agent
- Elementary: Porters Neck
- Middle: Holly Shelter
- High: Laney
Source: Hive MLS. This data may not be complete. We recommend contacting the local school district to confirm school assignments for this home.
Get a cash offer in 3 minutes
Find out how much your home could sell for in as little as 3 minutes with a no-obligation cash offer.
Estimated market value
$901,600
Get a cash offer in 3 minutes
Find out how much your home could sell for in as little as 3 minutes with a no-obligation cash offer.
Estimated market value
$901,600
- North Carolina
- New Hanover County
- Wilmington
- 28411
- 400 Wild Dunes Circle
Nearby cities
Nearby neighborhoods
Nearby zip codes
Other Wilmington Topics
