Skip main navigation
For sale
  • $295,000

    400 Wildcat Dr, Waco, TX 76705

    4beds
    1,715sqft
    : 
    Loading
    Get pre-qualified
    Single Family Residence
    Built in 2006
    0.33 Acres Lot
    $-- Zestimate®
    $172/sqft
    $-- HOA

    What's special

    Cozy brick fireplaceWell-maintained brick homeGenerous living spacesPlenty of natural lightWood-style flooringVaulted ceilingsLarge fenced backyard
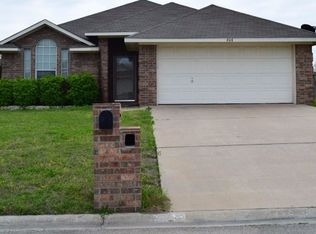
    This well-maintained brick home offers a functional layout, generous living spaces, and a large fenced backyard—plus paid-off solar panels, giving you immediate energy savings from day one. Inside, the open living area features vaulted ceilings, wood-style flooring, a cozy brick fireplace, and plenty of natural light. The living room flows seamlessly into the kitchen and dining area, making it easy to entertain or enjoy everyday living. The kitchen offers ample cabinet space, a breakfast bar, and a clear view into the main living area. The primary bedroom is spacious and comfortable, with an ensuite bath that includes dual vanities and a walk in Bathtub, providing added convenience and flexibility. Secondary bedrooms are nicely sized with neutral finishes and ceiling fans. Step outside to a large fenced backyard with room to spread out—perfect for pets, play, or future outdoor plans. A rear entry gate off the main road adds to the flexibility and access. The extra large covered patio is ideal for relaxing or grilling, and multiple storage sheds provide extra space for tools, hobbies, or lawn equipment. With paid-off solar panels, a practical layout, and a move-in-ready feel, this home offers comfort, space, and long-term value—all in a convenient Waco location.
    153 days
    |
    115
    |
    8
    |

    Zillow last checked:

    Listing updated:

    Listed by:

    Lance Donaldson 0679943 254-214-3713,

    eXp Realty, LLC Waco 888-519-7431

    Source: NTREIS,MLS#: 21171672

    Loading...

      Facts & features

      Interior

      Bedrooms & bathrooms
      • Bedrooms: 4
      • Bathrooms: 2
      • Full bathrooms: 2
      Primary bedroom
      • Level: First
      • Dimensions: 18 x 15
      Living room
      • Level: First
      • Dimensions: 20 x 22
      Appliances
      • Included: Dishwasher, Electric Cooktop, Electric Oven, Disposal
      Features
      • Eat-in Kitchen, High Speed Internet, Cable TV
      • Has basement: No
      • Number of fireplaces: 1
      • Fireplace features: Wood Burning
      Interior area
      • Total interior livable area: 1,715 sqft
      Video & virtual tour

      Property

      Parking
      • Total spaces: 4
      • Parking features: Garage Faces Front, Garage, Garage Door Opener, Oversized
      • Attached garage spaces: 2
      • Carport spaces: 2
      • Covered spaces: 4
      Accessibility
      • Accessibility features: Accessible Full Bath
      Features
      • Levels: One
      • Stories: 1
      • Pool features: None
      Lot
      • Size: 0.33 Acres
      Details
      • Parcel number: 200235040004240

      Construction

      Type & style
      • Home type: SingleFamily
      • Architectural style: Detached
      • Property subtype: Single Family Residence
      Condition
      • Year built: 2006

      Utilities & green energy

      • Sewer: Public Sewer
      • Water: Public
      • Utilities for property: Sewer Available, Water Available, Cable Available

      Community & HOA

      Community
      • Subdivision: Comanche Creek Ph IV
      HOA
      • Has HOA: No
      Location
      • Region: Waco

      Financial & listing details

      • Price per square foot: $172/sqft
      • Tax assessed value: $283,180
      • Annual tax amount: $5,435
      • Date on market: 2/5/2026
      • Cumulative days on market: 138 days

        Estimated market value

        Not available

        Estimated sales range

        Not available

        $2,119/mo

        Price history

        DateEventPrice
        2/5/2026Price change$295,000-1.7%$172/sqft
        Source: NTREIS #21171672 Report a problem
        12/10/2024Listed for sale$300,000+757.1%$175/sqft
        Source: WMLS #227057 Report a problem
        4/29/2016Sold--
        Source: Public Record Report a problem
        4/14/2016Price change$35,000-51.7%$20/sqft
        Source: Auction.com Report a problem
        4/5/2016Price change$72,500-49.6%$42/sqft
        Source: Auction.com Report a problem
        3/24/2016Price change--
        Source: Auction.com Report a problem
        3/16/2016Listed for sale$143,900$84/sqft
        Source: RE/MAX CENTEX, REALTORS #164328 Report a problem

        Public tax history

        YearProperty taxesTax assessment
        2025$2,850 +0.9%$283,180 -0.1%
        2024$2,825 -8%$283,344 +10%
        2023$3,069 -1.1%$257,585 +10%
        2022$3,103 +1.7%$234,168 +18.8%
        2021$3,050 $197,180 +4.6%
        2020-- $188,510 +3.5%
        2019$2,858 $182,190 +4%
        2018$2,858 +3.7%$175,240 +14.9%
        2017$2,757 +2.8%$152,460 +1.8%
        2016$2,681 $149,780 -0.4%
        2015$2,681 $150,310 +1.1%
        2014$2,681 $148,700 +17.3%
        2012-- $126,715 -9.5%
        2011-- $140,048 +5.1%
        2010-- $133,243 -14.4%
        2009-- $155,614
        2008-- $155,614 +7.5%
        2007-- $144,726 +441.7%
        2006-- $26,718

        Find assessor info on the county website

        Monthly payment

        Est. payment

        Payment breakdown

        Explore the cost of this home by adjusting the details. Changes won't be saved.
        All calculations are estimates and provided by Zillow, Inc. for informational purposes only. Actual amounts may vary.
        HOA fees may include property taxes on listings classified as Co-Ops. Contact the listing agent and/or owner for fee details.
        Mortgage interest rates are dependent on a number of factors, including credit score, down payment, and repayment length. Interest rate data provided by Zillow Group Marketplace, Inc. as of 1/1/1970 from various mortgage lenders with which we have lead or other similar arrangements; the Estimated Payment is an average of those rates.
        See how much you could borrow to make a competitive offer.

        Climate risks

        Neighborhood: 76705

        Getting around

        3 / 100
        Car-Dependent
        28 / 100
        Somewhat Bikeable

        Nearby schools

        GreatSchools rating
        Schools provided by the listing agent
        • Elementary: Connally
        • High: Connally
        • District: Connally ISD

        Source: NTREIS. This data may not be complete. We recommend contacting the local school district to confirm school assignments for this home.

        A local agent can set up tours, give advice and negotiate with sellers.

        A local lender can help you make sure your offer is ready when you are.

        Browse local experts

        Similar homes

        Skip to the end of the carouselSkip to the beginning of the carousel