Welcome to this charming 3-bedroom, 2-bathroom home, perfectly nestled on a corner lot, offering 2,082 square feet of cozy living space. As you step inside, you're greeted by a versatile room to your right, ideal for use as a home office, study, or extra living space. To your left, you'll find a formal dining room, perfect for hosting family gatherings and special occasions. The spacious living room is the heart of the home, featuring high, vaulted ceilings that create an airy, open atmosphere. A stunning tall brick wood-burning fireplace, complete with a mantle, adds warmth and character to the space. The kitchen is both functional and inviting, equipped with an in-wall electric oven, a separate electric cooktop, a dishwasher, and a pantry for all your storage needs. Adjacent to the kitchen is a casual eating area surrounded by windows, offering a delightful spot to enjoy your morning coffee or casual meals. The master bedroom is a peaceful retreat, generously sized with a private bathroom that includes a walk-in shower and a separate vanity space. The two additional bedrooms are also well-sized, providing ample space for family members or guests. The second bathroom features a convenient shower/tub combo. Step outside to the beautifully designed backyard, where you'll find a nicely sized patio with both covered and uncovered areas. The covered section boasts two ceiling fans, perfect for keeping cool on warm days. Beyond the patio, the grassy area of the backyard offers plenty of space for outdoor activities or gardening. This house is the perfect blend of comfort and style, offering a cozy and inviting atmosphere that's just right for a family. With its thoughtful layout and charming features, this home is as functional as it is adorable. *New roof as of 2024*
Sold
Price Unknown
400 Winchester Dr, Tyler, TX 75701
3beds
2,082sqft
Single Family Residence
Built in 1968
-- sqft lot
$294,300 Zestimate®
$--/sqft
$2,017 Estimated rent
Home value
$294,300
$277,000 - $312,000
$2,017/mo
Zestimate® history
Owner options
List your home for rent
$2,017/mo
Rent Zestimate®
Find your next renter with Zillow Rental Manager. Plus, with online applications, you can quickly screen prospective tenants – for free.
$2,017/mo
Rent Zestimate®
Refinance and save
Refinancing to a lower rate could help reduce your monthly payments and save thousands over the life of the loan.
Explore your selling options
Work with a Zillow partner agent
Leverage their expertise and Zillow's premium Showcase listings to get your home seen by more buyers.
Get startedList with your own agent
Get your home in front of millions of buyers by listing it on Zillow.
Learn how to do itSell it yourself
Take full control of how buyers see your home on Zillow by listing For Sale by Owner (FSBO).
List your homeWhat's special
Zillow last checked:
Listing updated:
Listed by:
Rebecca Burks 903-521-3902,
RE/MAX Professionals,
Erin Burks 903-830-4278
Bought with:
Justin Liedtke
Choice Properties, Inc.
Source: GTARMLS,MLS#: 24012118
Facts & features
Interior
Bedrooms & bathrooms
- Bedrooms: 3
- Bathrooms: 2
- Full bathrooms: 2
Bathroom
- Features: Shower Only, Shower/Tub, Walk-In Closet(s)
Heating
- Central/Gas
Cooling
- Central Electric
Appliances
- Included: Dishwasher, Disposal, Electric Oven, Electric Cooktop, Standard Gas
Features
- All Bedrooms Downstairs, Ceiling Fan, Pantry
- Flooring: Carpet, Laminate, Vinyl
- Attic: Permanent Stairs
- Fireplace features: Wood Burning, Brick
Interior area
- Total structure area: 2,082
- Total interior livable area: 2,082 sqft
Property
Parking
- Total spaces: 2
- Parking features: Inside Entrance, Garage Door Opener, Concrete
- Garage spaces: 2
Features
- Levels: One
- Stories: 1
- Patio & porch: Covered, Porch
- Exterior features: Rain Gutters
- Pool features: None
- Fencing: Wood,Partial
Lot
- Features: Corner Lot, Rectangular Lot, Irregular Lot
Details
- Parcel number: 150000130400001010
Construction
Type & style
- Home type: SingleFamily
- Architectural style: Traditional
- Property subtype: Single Family Residence
Materials
- Brick
- Foundation: Slab
- Roof: Composition
Condition
- Pre-owned
- Year built: 1968
Utilities & green energy
- Sewer: Public Sewer
- Water: Public
- Utilities for property: Cable Available, Cable Internet
Community & HOA
Community
- Features: Curbs
- Subdivision: Brookhaven
HOA
- Has HOA: No
Location
- Region: Tyler
Financial & listing details
- Tax assessed value: $286,749
- Annual tax amount: $605
- Date on market: 8/29/2024
- Listing terms: Conventional,FHA,VA Loan,Must Qualify,Cash
- Road surface type: Paved
Price history
| Date | Event | Price |
|---|---|---|
| 10/22/2024 | Sold | -- |
Source:  GTARMLS #24012118 Report a problem GTARMLS #24012118 Report a problem | ||
| 9/10/2024 | Pending sale | $269,900$130/sqft |
Source: GTARMLS #24012118 Report a problem | ||
| 8/29/2024 | Listed for sale | $269,900$130/sqft |
Source: GTARMLS #24012118 Report a problem | ||
Public tax history
| Year | Property taxes | Tax assessment |
|---|---|---|
| 2024 | $605 | $286,749 +5.7% |
| 2023 | $605 -34.8% | $271,320 +17.7% |
| 2022 | $928 | $230,477 +14.4% |
| 2021 | $928 | $201,551 +5.2% |
| 2020 | $928 | $191,608 +3.7% |
| 2019 | $928 | $184,751 +4.5% |
| 2018 | $928 | $176,859 |
| 2017 | $928 | $176,859 +12.9% |
| 2016 | $928 -12.9% | $156,713 +4% |
| 2015 | $1,065 | $150,744 |
| 2014 | $1,065 | -- |
| 2013 | $1,065 | -- |
| 2012 | $1,065 | -- |
| 2011 | $1,065 | -- |
| 2010 | -- | $141,161 +5.2% |
| 2009 | -- | $134,200 |
| 2008 | -- | $134,200 |
| 2007 | -- | $134,200 |
| 2006 | -- | $134,200 +5.4% |
| 2005 | -- | $127,300 +8.7% |
| 2004 | -- | $117,100 +3% |
| 2003 | -- | $113,700 +7.4% |
| 2002 | -- | $105,900 |
| 2001 | -- | $105,900 +7.1% |
| 2000 | -- | $98,900 |
Find assessor info on the county website
Neighborhood: 75701
Nearby homes
- $260,000-- bd2 ba2k sqft406 Winchester Dr, Tyler, TX 75701Off Market
- $242,500-- bd2 ba1.8k sqft3800 Donnybrook Ave, Tyler, TX 75701Off Market
- $363,4003 bd3 ba2.7k sqft328 Winchester Dr, Tyler, TX 75701Off Market
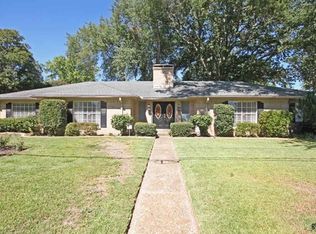
- $242,7003 bd2 ba1.8k sqft412 Winchester Dr, Tyler, TX 75701Off Market
- $408,800-- bd3 ba1.9k sqft407 Windomere Cir, Tyler, TX 75701Off Market
- $375,8004 bd4 ba3.1k sqft407 Windomere Cir, Tyler, TX 75701Off Market
- $308,0003 bd2 ba1.9k sqft3801 Brookwood Dr, Tyler, TX 75701Off Market
- $252,800-- bd2 ba1.9k sqft327 Winchester Dr, Tyler, TX 75701Off Market
Nearby schools
GreatSchools rating
- 9/10Woods Elementary SchoolGrades: PK-5Distance: 0.7 mi
- 7/10Hubbard Middle SchoolGrades: 6-8Distance: 0.7 mi
- 6/10Tyler Legacy High SchoolGrades: 9-12Distance: 0.4 mi
Schools provided by the listing agent
- Elementary: Woods
- Middle: Hubbard
- High: Tyler Legacy
Source: GTARMLS. This data may not be complete. We recommend contacting the local school district to confirm school assignments for this home.
Sell for more on Zillow
Get a Zillow Showcase℠ listing at no additional cost and you could sell for .
$294,300
2% more
+$5,886
With Zillow Showcase(estimated)
$300,186
Sell for more on Zillow
Get a Zillow Showcase℠ listing at no additional cost and you could sell for .
$294,300
2% more
+$5,886
With Zillow Showcase(estimated)
$300,186
- Texas
- Smith County
- Tyler
- 75701
- 400 Winchester Dr
