Priced to sell. Welcome to 400 Winding Ridge Trail, an exceptional luxury residence on an oversized quarter-acre-plus homesite in one of Southlake's most desirable neighborhoods. Thoughtfully designed with elegant finishes, spacious living areas, and a highly functional floor plan, this stunning home offers the perfect blend of sophistication and everyday comfort.
Featuring five spacious ensuite bedrooms and seven baths, including five full and two powder baths, this home offers privacy and convenience for family and guests. The highly sought-after layout includes two bedrooms on the main level, including a luxurious primary suite with a spa-inspired bath and expansive walk-in closet, along with a private guest suite ideal for multigenerational living.
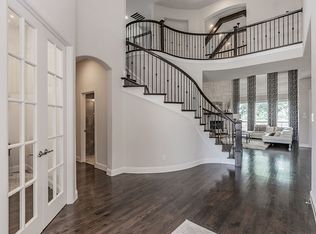
The chef's kitchen is equipped with abundant cabinetry, premium appliances, an oversized center island, and generous prep space, seamlessly opening to the spacious family room with soaring ceilings and walls of windows that fill the home with natural light. Multiple living and dining areas provide the perfect setting for entertaining and everyday living.
Upstairs, three additional ensuite bedrooms are complemented by an oversized game room and a dedicated media room, creating exceptional spaces for recreation and relaxation.
The expansive backyard offers ample space for outdoor entertaining, play, gardening, or simply enjoying the privacy of the oversized homesite.
Located in the heart of Southlake and zoned to the highly acclaimed Carroll ISD, this home offers convenient access to Southlake Town Square, parks, dining, shopping, and DFW International Airport. With two bedrooms on the first floor, five private ensuite bedrooms, outstanding entertaining spaces, and an exceptional location in one of Texas' most sought-after school districts, this home is a rare opportunity to enjoy the very best of Southlake living.
For sale
Price cut: $100K (9/15)
$1,299,000
400 Winding Ridge Trl, Southlake, TX 76092
5beds
4,828sqft
Single Family Residence
Built in 2016
0.26 Acres Lot
$1,261,500 Zestimate®
$269/sqft
$146/mo HOA
What's special
Elegant finishesExpansive backyardHighly functional floor planSpacious family roomPrivate guest suiteFive spacious ensuite bedroomsPremium appliances
- 22 days
- 2,548
- 112
Zillow last checked:
Listing updated:
Listed by:
Ananth Mallavarapu 0580984,
R2 Realty LLC 817-800-6021
Source: NTREIS,MLS#: 21346016
Facts & features
Interior
Bedrooms & bathrooms
- Bedrooms: 5
- Bathrooms: 7
- Full bathrooms: 5
- 1/2 bathrooms: 2
Primary bedroom
- Features: Built-in Features, Closet Cabinetry, Ceiling Fan(s), Dual Sinks, Double Vanity, Garden Tub/Roman Tub, Linen Closet, Separate Shower, Walk-In Closet(s)
- Level: First
- Dimensions: 17 x 16
Living room
- Features: Built-in Features, Ceiling Fan(s), Fireplace
- Level: First
- Dimensions: 20 x 20
Heating
- Central, Natural Gas
Cooling
- Attic Fan, Central Air, Ceiling Fan(s)
Appliances
- Included: Some Gas Appliances, Dryer, Dishwasher, Electric Oven, Gas Cooktop, Disposal, Gas Water Heater, Microwave, Plumbed For Gas, Refrigerator, Washer
Features
- Chandelier, Cathedral Ceiling(s), Decorative/Designer Lighting Fixtures, Eat-in Kitchen, Granite Counters, High Speed Internet, Kitchen Island, Open Floorplan, Pantry, Paneling/Wainscoting, Smart Home, Cable TV, Vaulted Ceiling(s), Natural Woodwork, Walk-In Closet(s), Wired for Sound
- Has basement: No
- Number of fireplaces: 1
- Fireplace features: Gas, Gas Log, Gas Starter
Interior area
- Total interior livable area: 4,828 sqft
Video & virtual tour
Property
Parking
- Total spaces: 3
- Parking features: Door-Multi, Garage Faces Front, Garage, Garage Door Opener
- Attached garage spaces: 3
Features
- Levels: Two
- Stories: 2
- Patio & porch: Covered
- Exterior features: Rain Gutters
- Pool features: None
- Fencing: Fenced,Wood,Wrought Iron
Lot
- Size: 0.26 Acres
- Residential vegetation: Brush, Cleared, Grassed
Details
- Parcel number: 42021756
Construction
Type & style
- Home type: SingleFamily
- Architectural style: Detached
- Property subtype: Single Family Residence
Condition
- Year built: 2016
Utilities & green energy
- Sewer: Public Sewer
- Water: Public
- Utilities for property: Natural Gas Available, Sewer Available, Separate Meters, Water Available, Cable Available
Community & HOA
Community
- Subdivision: Ridgeview
HOA
- Has HOA: Yes
- Services included: All Facilities, Association Management, Maintenance Grounds
- HOA fee: $875 semi-annually
- HOA name: Vision
- HOA phone: 972-612-2303
Location
- Region: Southlake
Financial & listing details
- Price per square foot: $269/sqft
- Tax assessed value: $1,090,484
- Annual tax amount: $18,406
- Date on market: 9/5/2026
- Cumulative days on market: 41 days
- Exclusions: All the furniture.
Estimated market value
$1,261,500
$1.20M - $1.32M
$7,198/mo
Price history
| Date | Event | Price |
|---|---|---|
| 9/15/2026 | Price change | $1,299,000-7.1%$269/sqft |
Source: NTREIS #21346016 Report a problem | ||
| 9/5/2026 | Listed for sale | $1,399,000$290/sqft |
Source: NTREIS #21346016 Report a problem | ||
| 8/26/2026 | Listing removed | $1,399,000$290/sqft |
Source: NTREIS #21346016 Report a problem | ||
| 8/7/2026 | Listed for sale | $1,399,000+40.6%$290/sqft |
Source: NTREIS #21346016 Report a problem | ||
| 4/6/2021 | Listing removed | -- |
Source: Owner Report a problem | ||
| 3/23/2021 | Listed for sale | $995,000$206/sqft |
Source: Owner Report a problem | ||
Public tax history
| Year | Property taxes | Tax assessment |
|---|---|---|
| 2025 | $15,683 +4.3% | $1,090,484 |
| 2024 | $15,031 +3.7% | $1,090,484 -11% |
| 2023 | $14,492 -12.7% | $1,225,895 +44.2% |
| 2022 | $16,602 +5% | $850,000 +14.1% |
| 2021 | $15,806 -1.6% | $745,000 |
| 2020 | $16,061 -11.4% | $745,000 -15.3% |
| 2019 | $18,132 +4.8% | $880,000 +16.3% |
| 2018 | $17,308 +8.8% | $756,962 +10% |
| 2017 | $15,915 +478.5% | $688,147 +520% |
| 2016 | $2,751 | $111,000 +200% |
| 2015 | -- | $37,000 |
Find assessor info on the county website
Monthly payment
Est. payment
Payment breakdown
Explore the cost of this home by adjusting the details. Changes won't be saved.Climate risks
Neighborhood: 76092
Nearby schools
Schools provided by the listing agent
- Elementary: Carroll
- Middle: Dawson
- High: Carroll
- District: Carroll ISD
Source: NTREIS. This data may not be complete. We recommend contacting the local school district to confirm school assignments for this home.
- $1,125,100-- bd-- ba4k sqft404 Winding Ridge Trl, Southlake, TX 76092Off Market
- $1,104,0005 bd5 ba3.6k sqft320 Winding Ridge Trl, Southlake, TX 76092Off Market
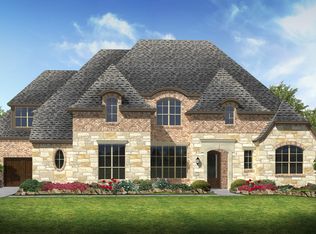
- $1,261,500-- bd-- ba4.4k sqft408 Winding Ridge Trl, Southlake, TX 76092Off Market
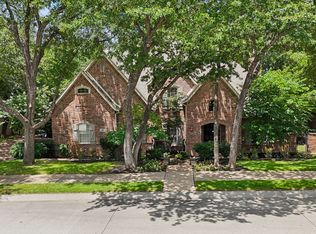
- $1,449,4005 bd7 ba4.6k sqft401 Winding Ridge Trl, Southlake, TX 76092Off Market
Similar homes
- $1,349,0005 bd5 ba4k sqft1414 Monarch Way, Southlake, TX 76092For Sale
 MLS ID #21315701, Susan Lee. NTREIS
 - $1,165,0005 bd4 ba3.2k sqft920 Dove Creek Trl, Southlake, TX 76092For Sale
 MLS ID #21324398, Jory Walker. NTREIS
 - $1,599,9995 bd4 ba4.8k sqft1107 Travis Ct, Southlake, TX 76092For Sale
 MLS ID #21325864, Ronnie Sterling. NTREIS
 - $1,599,0005 bd4 ba4.4k sqft706 Wentwood Dr, Southlake, TX 76092For Sale
 MLS ID #21320785, Rene Jensen. NTREIS
