***New roof and gutters APR 2025, and back on market due to no fault of the seller's.
Charm throughout! This pristine single-story home sits on an oversized corner lot in the highly desirable Lakewood Estates neighborhood. Set in a welcoming, close-knit community, it offers the perfect blend of small-town charm and modern convenience, with easy access to Lake Lewisville, The Cove, Little Elm Park, and a variety of local shops and dining. Ideally positioned for an active and connected lifestyle, this home provides both comfort and accessibility.
Inside, the home is meticulously maintained, featuring an open and airy layout with soaring ceilings and expansive windows that flood the space with natural light. The spacious living area flows effortlessly into the well-designed kitchen and breakfast nook, where a charming bay window adds warmth and character. The kitchen offers both style and functionality with custom cabinetry, a flat cooktop, a built-in microwave, and recessed lighting.
The private primary suite serves as a serene retreat, complete with an en-suite bath featuring a double-wide shower, dual sinks, and a large walk-in closet for ample storage. Two additional split bedrooms offer generous closet space, making them ideal for family or guests.
Step outside to enjoy the covered patio and fully fenced backyard, providing plenty of green space for pets, play, and outdoor gatherings. This immaculate home is move-in ready and perfectly positioned for those seeking both a vibrant community and everyday convenience. Call to schedule your private showing and start packing!
Sold
Price Unknown
400 Windridge Dr, Little Elm, TX 75068
3beds
1,610sqft
Single Family Residence
Built in 2014
7,840 Square Feet Lot
$330,900 Zestimate®
$--/sqft
$2,255 Estimated rent
Home value
$330,900
$311,000 - $354,000
$2,255/mo
Zestimate® history
Owner options
List your home for rent
$2,255/mo
Rent Zestimate®
Find your next renter with Zillow Rental Manager. Plus, with online applications, you can quickly screen prospective tenants – for free.
$2,255/mo
Rent Zestimate®
Refinance and save
$120/mo
Est. payment
Refinancing to a lower rate could help reduce your monthly payments and save thousands over the life of the loan.
$120/mo
Est. payment
Explore your selling options
Work with a Zillow partner agent
Leverage their expertise and Zillow's premium Showcase listings to get your home seen by more buyers.
Get startedList with your own agent
Get your home in front of millions of buyers by listing it on Zillow.
Learn how to do itSell it yourself
Take full control of how buyers see your home on Zillow by listing For Sale by Owner (FSBO).
List your homeWhat's special
Expansive windowsNatural lightCovered patioCharming bay windowCorner lotLarge walk-in closetSoaring ceilings
Zillow last checked:
Listing updated:
Listed by:
Daniel Harker 0435185 469-717-6391,
Keller Williams Realty DPR 972-732-6000,
Kevin Foster 0820593 214-713-8981,
Keller Williams Realty DPR
Bought with:
Kimloan Tran
Lone Star Realty Group, LLC
Source: NTREIS,MLS#: 20825924
Facts & features
Interior
Bedrooms & bathrooms
- Bedrooms: 3
- Bathrooms: 2
- Full bathrooms: 2
Primary bedroom
- Features: Ceiling Fan(s), Dual Sinks, En Suite Bathroom, Separate Shower, Walk-In Closet(s)
- Level: First
- Dimensions: 15 x 14
Bedroom
- Features: Ceiling Fan(s)
- Level: First
- Dimensions: 12 x 10
Bedroom
- Features: Ceiling Fan(s)
- Level: First
- Dimensions: 11 x 10
Breakfast room nook
- Level: First
- Dimensions: 13 x 10
Kitchen
- Features: Breakfast Bar, Built-in Features, Granite Counters, Pantry
- Level: First
- Dimensions: 11 x 9
Living room
- Features: Ceiling Fan(s)
- Level: First
- Dimensions: 20 x 18
Utility room
- Features: Utility Room
- Level: First
- Dimensions: 6 x 6
Heating
- Central, Natural Gas, Zoned
Cooling
- Central Air, Ceiling Fan(s), Electric, Zoned
Appliances
- Included: Dishwasher, Electric Oven, Electric Range, Disposal, Gas Water Heater, Microwave
- Laundry: Washer Hookup, Electric Dryer Hookup, Laundry in Utility Room
Features
- Chandelier, Decorative/Designer Lighting Fixtures, Double Vanity, Eat-in Kitchen, Granite Counters, High Speed Internet, Open Floorplan, Pantry, Cable TV, Vaulted Ceiling(s), Walk-In Closet(s)
- Flooring: Carpet, Ceramic Tile, Luxury Vinyl Plank
- Windows: Bay Window(s), Window Coverings
- Has basement: No
- Has fireplace: No
Interior area
- Total interior livable area: 1,610 sqft
Property
Parking
- Total spaces: 2
- Parking features: Driveway, Garage Faces Front, Garage, Garage Door Opener, Inside Entrance, Kitchen Level, Lighted, Private, RV Access/Parking
- Attached garage spaces: 2
- Has uncovered spaces: Yes
Features
- Levels: One
- Stories: 1
- Patio & porch: Rear Porch, Patio, Covered
- Exterior features: Garden, Rain Gutters
- Pool features: None, Community
- Spa features: Community
- Fencing: Back Yard,Fenced,Gate,Wood
Lot
- Size: 7,840 Square Feet
- Features: Corner Lot, Irregular Lot, Landscaped, Subdivision, Sprinkler System, Few Trees
Details
- Parcel number: R530860
Construction
Type & style
- Home type: SingleFamily
- Architectural style: Ranch,Traditional,Detached
- Property subtype: Single Family Residence
- Attached to another structure: Yes
Materials
- Brick
- Foundation: Slab
- Roof: Composition,Shingle
Condition
- Year built: 2014
Utilities & green energy
- Sewer: Public Sewer
- Water: Public
- Utilities for property: Natural Gas Available, Sewer Available, Separate Meters, See Remarks, Underground Utilities, Water Available, Cable Available
Green energy
- Energy generation: Solar
Community & HOA
Community
- Features: Boat Facilities, Dock, Fitness Center, Fishing, Lake, Marina, Other, Playground, Park, Pool, Restaurant, Tennis Court(s), Trails/Paths, Curbs, Sidewalks
- Security: Carbon Monoxide Detector(s), Smoke Detector(s)
- Subdivision: Lakewood Estates Ph 3
HOA
- Has HOA: Yes
- Services included: Maintenance Grounds, Maintenance Structure, Trash
- HOA fee: $120 semi-annually
- HOA name: Lakewood Estates HOA
- HOA phone: 214-368-4039
Location
- Region: Little Elm
Financial & listing details
- Tax assessed value: $373,768
- Annual tax amount: $7,995
- Date on market: 2/12/2025
- Cumulative days on market: 26 days
Price history
| Date | Event | Price |
|---|---|---|
| 5/13/2025 | Sold | -- |
Source: NTREIS #20825924 Report a problem | ||
| 4/23/2025 | Pending sale | $330,000$205/sqft |
Source: NTREIS #20825924 Report a problem | ||
| 4/16/2025 | Contingent | $330,000$205/sqft |
Source: NTREIS #20825924 Report a problem | ||
| 4/10/2025 | Listed for sale | $330,000$205/sqft |
Source: NTREIS #20825924 Report a problem | ||
| 3/6/2025 | Pending sale | $330,000$205/sqft |
Source: NTREIS #20825924 Report a problem | ||
| 2/25/2025 | Listed for sale | $330,000$205/sqft |
Source: NTREIS #20825924 Report a problem | ||
| 2/20/2025 | Contingent | $330,000$205/sqft |
Source: NTREIS #20825924 Report a problem | ||
| 2/12/2025 | Listed for sale | $330,000$205/sqft |
Source: NTREIS #20825924 Report a problem | ||
Public tax history
| Year | Property taxes | Tax assessment |
|---|---|---|
| 2025 | $7,330 -8.3% | $373,768 -7.8% |
| 2024 | $7,995 +0.1% | $405,224 +1.8% |
| 2023 | $7,986 +9.1% | $397,950 +22.9% |
| 2022 | $7,317 +29.6% | $323,725 +32.3% |
| 2021 | $5,647 -0.5% | $244,740 +2.2% |
| 2020 | $5,673 -2.4% | $239,553 -0.5% |
| 2019 | $5,811 -2.3% | $240,791 +1.8% |
| 2018 | $5,948 +25.9% | $236,483 +10.5% |
| 2017 | $4,723 | $214,092 +11.1% |
| 2016 | $4,723 +470% | $192,773 +18.4% |
| 2015 | $829 | $162,830 +386.8% |
| 2014 | $829 | $33,452 +66.7% |
| 2013 | -- | $20,071 |
| 2012 | -- | $20,071 |
| 2011 | -- | $20,071 |
| 2010 | -- | $20,071 |
| 2009 | -- | $20,071 |
Find assessor info on the county website
Neighborhood: Lakewood Estates
Nearby homes
- $315,9004 bd2 ba1.5k sqft404 Windridge Dr, Little Elm, TX 75068Off Market
- $336,5004 bd2 ba2k sqft301 Ferndale Pl, Little Elm, TX 75068Off Market
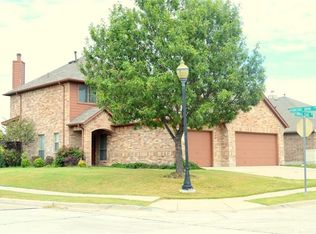
- $308,9003 bd2 ba1.5k sqft408 Windridge Dr, Little Elm, TX 75068Off Market
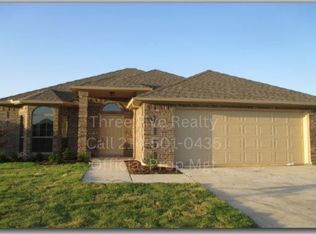
- $346,1003 bd3 ba2k sqft305 Ferndale Pl, Little Elm, TX 75068Off Market
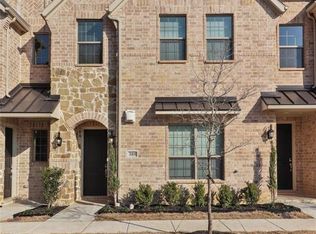
- $--3 bd2 ba1.8k sqft405 Windridge Dr, Little Elm, TX 75068Sold
- $360,6004 bd2 ba1.7k sqft401 Windridge Dr, Little Elm, TX 75068Off Market
- $348,7004 bd2 ba1.7k sqft2166 Parkside Dr, Little Elm, TX 75068Off Market
- $307,6003 bd2 ba1.5k sqft409 Windridge Dr, Little Elm, TX 75068Off Market
Nearby schools
GreatSchools rating
- 4/10Cesar Chavez Elementary SchoolGrades: PK-5Distance: 0.8 mi
- 5/10Jerry R Walker MiddleGrades: 6-8Distance: 2.4 mi
- 5/10Little Elm High SchoolGrades: 9-12Distance: 1.7 mi
Schools provided by the listing agent
- Elementary: Cesar Chavez
- Middle: Lakeside
- High: Little Elm
- District: Little Elm ISD
Source: NTREIS. This data may not be complete. We recommend contacting the local school district to confirm school assignments for this home.
Get a cash offer in 3 minutes
Find out how much your home could sell for in as little as 3 minutes with a no-obligation cash offer.
Estimated market value
$330,900
Get a cash offer in 3 minutes
Find out how much your home could sell for in as little as 3 minutes with a no-obligation cash offer.
Estimated market value
$330,900
- Texas
- Denton County
- Little Elm
- 75068
- Lakewood Estates
- 400 Windridge Dr
Nearby cities
Nearby neighborhoods
Nearby zip codes
Other Little Elm Topics
